Skip main navigation
Closed
  • Listed by: Keller Williams Realty Metro-Londonderry • Amanda Butler
    Bought with: Keller Williams Realty Metro-Londonderry
    $863,600

    135 Brook Street #131, 133, 135, Manchester, NH 03104

    7beds
    3,946sqft
    Multi Family
    Built in 1901
    -- sqft lot
    $863,600 Zestimate®
    $219/sqft
    $2,858 Estimated rent

    Home value

    $863,600

    $803,000 - $933,000

    $2,858/mo

    Zestimate® history
    Loading
    Loading...

    Owner options

    List your home for rent

    $2,858/mo

    Rent Zestimate®

    Find your next renter with Zillow Rental Manager. Plus, with online applications, you can quickly screen prospective tenants – for free.

    Learn more

    $2,858/mo

    Rent Zestimate®

    Refinance and save

    $5,837/mo

    Est. payment

    Refinancing to a lower rate could help reduce your monthly payments and save thousands over the life of the loan.

    See today's rates

    $5,837/mo

    Est. payment

    Explore your selling options

    Work with a Zillow partner agent

    Leverage their expertise and Zillow's premium Showcase listings to get your home seen by more buyers.

    Get started

    List with your own agent

    Get your home in front of millions of buyers by listing it on Zillow.

    Learn how to do it

    Sell it yourself

    Take full control of how buyers see your home on Zillow by listing For Sale by Owner (FSBO).

    List your home

    What's special

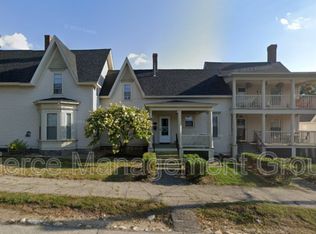
    Here is your unique opportunity to buy this gorgeous fully restored 3 family home located in the North End! Whether you are looking to owner occupy while your tenants pay your mortgage, or add this as a new investment property to your portfolio, this one will NOT last long! All units include private entrances and TWO private covered porches each! Main house (#135) includes Harwood flooring throughout, kitchen with gas cook top, wall oven, original ice box closet, dining room, office, 1st floor bathroom and large family room. Upstairs there are 3 spacious bedrooms, fully renovated bathroom with laundry and extra sitting area which could also be used as an in-home office. Units #131 & #133 have similar floor plans that included hardwood flooring, 2 bedrooms, eat-in kitchen, dining room, living room w/ fireplace, 1 full bathroom and extra shared storage space and laundry in the basement. Both units are occupied with lease in place. All new electrical wiring throughout, foundation & chimney's repointed, roof replaced in 2018, all appliances included, off street parking and SO much more! Delayed showing until OH Friday 9/23 5:30-7pm & Sat 9/24 10am-Noon **OFFERS DUE SUNDAY 9/25 @ NOON**

    This property is off market, which means it's not currently listed for sale or rent on Zillow. This may be different from what's available on other websites or public sources.

    Zillow last checked:

    Listing updated:

    Listed by:

    Amanda Butler,

    Keller Williams Realty Metro-Londonderry 603-232-8282

    Bought with:

    Amanda Butler

    Keller Williams Realty Metro-Londonderry

    Source: PrimeMLS,MLS#: 4930344MLS Logo

    Facts & features

    Interior

    Bedrooms & bathrooms
    • Bedrooms: 7
    • Bathrooms: 4
    • Full bathrooms: 4
    Heating
    • Natural Gas, Steam
    Cooling
    • None
    Appliances
    • Included: Natural Gas Water Heater
    Features
    • Flooring: Hardwood
    • Basement: Full,Storage Space,Unfinished,Walkout,Interior Access,Walk-Out Access
    Interior area
    • Total structure area: 6,382
    • Total interior livable area: 3,946 sqft
    • Finished area above ground: 3,946
    • Finished area below ground: 0

    Property

    Parking
    • Parking features: Paved, Off Street
    Features
    • Levels: Two
    • Patio & porch: Covered Porch
    • Exterior features: Deck
    Lot
    • Size: 7,841 Square Feet
    • Features: City Lot, Corner Lot, In Town, Near Shopping, Neighborhood, Near Hospital
    Details
    • Zoning description: mdl

    Construction

    Type & style
    • Home type: MultiFamily
    • Property subtype: Multi Family
    Materials
    • Wood Frame, Vinyl Exterior
    • Foundation: Stone
    • Roof: Architectural Shingle
    Condition
    • New construction: No
    • Year built: 1901

    Utilities & green energy

    • Electric: Circuit Breakers
    • Sewer: Public Sewer
    • Water: Public

    Community & HOA

    Location
    • Region: Manchester

    Financial & listing details

    • Price per square foot: $219/sqft
    • Annual tax amount: $8,032
    • Date on market: 9/19/2022

    Price history

    DateEventPrice
    10/12/2022Sold$660,000+1.6%$167/sqft
    Source: PrimeMLS #4930344 Report a problem
    9/25/2022Contingent$649,900$165/sqft
    Source: PrimeMLS #4930344 Report a problem
    9/19/2022Listed for sale$649,900$165/sqft
    Source: PrimeMLS #4930344 Report a problem

    Public tax history

    Tax history is unavailable.

    Neighborhood: Straw/Smyth

    Nearby schools

    GreatSchools rating
    Schools provided by the listing agent
    • Elementary: Smyth Road School
    • Middle: Hillside Middle School
    • High: Central High School
    • District: Manchester Sch Dst SAU #37

    Source: PrimeMLS. This data may not be complete. We recommend contacting the local school district to confirm school assignments for this home.

    Get a cash offer in 3 minutes
    Find out how much your home could sell for in as little as 3 minutes with a no-obligation cash offer.
    Estimated market value
    $863,600
    Get a cash offer in 3 minutes
    Find out how much your home could sell for in as little as 3 minutes with a no-obligation cash offer.
    Estimated market value
    $863,600