Skip main navigation
For sale
  • $309,000

    135 Brookhaven Cir, Seneca, SC 29672

    3beds
    1,398sqft
    : 
    $1,805/mo
    Get pre-qualified
    Single Family Residence
    Built in 1972
    0.44 Acres Lot
    $299,700 Zestimate®
    $221/sqft
    $-- HOA

    What's special

    Fireplace with gas logsAll brick homeOne level homeSit down barCovered back porch-deck
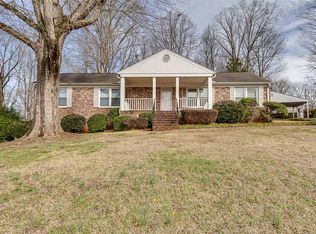
    Welcome to 135 Brookhaven Circle in Seneca, South Carolina that offers comfort and a convenient location just minutes from Lake Keowee. This all brick home one level home features 3 bedrooms and two full bathrooms with a thoughtful layout designed for everyday living. The spacious living room serves as the heart of the home, highlighted by a fireplace with gas logs that creates a warm and inviting atmosphere for relaxing or entertaining. The kitchen is welcoming with a sit down bar, all SS appliances in place. The dining room allows natural light to fill the space, making it ideal for gatherings, leading out to the covered back porch-deck. The primary bedroom offers a private retreat with two closets and an ensuite bathroom featuring a large walk in shower. Two additional bedrooms share a comfortable full bathroom with walk in shower. The washer/dryer room with closing shutters is located in the hallway area. The two car attached garage has shelving and a floored attic space. The back yard features a 24' x 24' shop building with cement planks exterior, a loft, electricity, work bench, walk in door and roll up door backing up to the rear fence. A 12' x 16' storage building has a ramp for driving in your lawn mower and storing items. Both of these buildings have a private driveway from the street entrance. The level back yard is perfect for pets, enough room for a swimming pool. Minutes away from dining, shopping, medical, outdoor recreation, boat landing. Close to Everything ! Buyers to verify everything of importance. This move in property is a great opportunity for buyers seeking a location in the growing Seneca area !
    33 days
    |
    348
    |
    11
    |

    Likely to sell faster than

    Zillow last checked:

    Listing updated:

    Listed by:

    Adrienne Hennes 864-380-2122,

    RE/MAX Executive/Greenville

    Source: WUMLS,MLS#: 20303750MLS LogoOriginating MLS: Western Upstate Association of Realtors

      Facts & features

      Interior

      Bedrooms & bathrooms
      • Bedrooms: 3
      • Bathrooms: 2
      • Full bathrooms: 2
      • Main level bathrooms: 2
      • Main level bedrooms: 3
      Rooms
      • Room types: Laundry, Living Room, Workshop
      Primary bedroom
      • Level: Main
      • Dimensions: 12'4" x 15'0"
      Bedroom 2
      • Level: Main
      • Dimensions: 10'9" x 15'0"
      Bedroom 3
      • Level: Main
      • Dimensions: 12'4" x 12'9"
      Dining room
      • Level: Main
      • Dimensions: 17'10" x 11'7"
      Garage
      • Level: Main
      • Dimensions: 19'10" x 22'11"
      Kitchen
      • Level: Main
      • Dimensions: 10'11" x11'4"
      Laundry
      • Level: Main
      • Dimensions: 4' x 8'
      Living room
      • Level: Main
      • Dimensions: 17'10" x 11'0"
      Workshop
      • Dimensions: 24' x 24'
      Heating
      • Central, Electric, Natural Gas
      Cooling
      • Central Air, Electric, Forced Air
      Appliances
      • Included: Convection Oven, Electric Oven, Electric Range, Electric Water Heater, Microwave, Refrigerator, Smooth Cooktop, Plumbed For Ice Maker
      • Laundry: Washer Hookup, Electric Dryer Hookup
      Features
      • Fireplace, Bath in Primary Bedroom, Main Level Primary, Shower Only, Cable TV, Walk-In Closet(s), Walk-In Shower, Window Treatments, Workshop
      • Flooring: Carpet, Ceramic Tile, Hardwood
      • Windows: Blinds, Insulated Windows, Tilt-In Windows, Vinyl
      • Basement: None,Crawl Space
      • Has fireplace: Yes
      • Fireplace features: Gas, Gas Log, Option
      Interior area
      • Total structure area: 1,398
      • Total interior livable area: 1,398 sqft
      Video & virtual tour

      Property

      Parking
      • Total spaces: 2
      • Parking features: Attached, Garage, Driveway, Garage Door Opener
      • Attached garage spaces: 2
      Accessibility
      • Accessibility features: Low Threshold Shower
      Features
      • Levels: One
      • Stories: 1
      • Patio & porch: Deck, Front Porch, Porch
      • Exterior features: Deck, Paved Driveway, Porch
      Lot
      • Size: 0.44 Acres
      • Features: Hardwood Trees, Level, Outside City Limits, Subdivision
      Details
      • Parcel number: 1920102003

      Construction

      Type & style
      • Home type: SingleFamily
      • Architectural style: Contemporary,Ranch
      • Property subtype: Single Family Residence
      Materials
      • Brick
      • Foundation: Crawlspace
      • Roof: Architectural,Shingle
      Condition
      • Year built: 1972

      Utilities & green energy

      • Sewer: Septic Tank
      • Water: Public
      • Utilities for property: Electricity Available, Natural Gas Available, Septic Available, Water Available, Cable Available

      Community & HOA

      Community
      • Features: Short Term Rental Allowed, Sidewalks
      • Security: Smoke Detector(s)
      • Subdivision: Tanglewood Subd
      HOA
      • Has HOA: No
      Location
      • Region: Seneca

      Financial & listing details

      • Price per square foot: $221/sqft
      • Tax assessed value: $123,011
      • Annual tax amount: $416
      • Date on market: 7/10/2026
      • Cumulative days on market: 34 days
      • Listing agreement: Exclusive Right To Sell
      • Listing terms: USDA Loan

        Estimated market value

        $299,700

        $285,000 - $315,000

        $1,766/mo

        Price history

        DateEventPrice
        8/12/2026Listed for sale$309,000$221/sqft
        Source: WUMLS #20303750 Report a problem
        7/19/2026Contingent$309,000$221/sqft
        Source: WUMLS #20303750 Report a problem
        7/10/2026Listed for sale$309,000+156.4%$221/sqft
        Source: WUMLS #20303750 Report a problem
        10/4/2007Sold$120,500$86/sqft
        Source: Public Record Report a problem

        Public tax history

        YearProperty taxesTax assessment
        2025$1,057 $4,920
        2024$1,057 $4,920
        2023$1,057 $4,920
        2022-- --
        2021-- --
        2020-- $117,890
        2019-- $117,890
        2018-- --
        2017-- --
        2016-- --
        2015-- --
        2014-- $4,259
        2013-- --
        2012-- --
        2011-- --
        2010-- --
        Find assessor info on the county website

        Monthly payment

        Est. payment

        Payment breakdown

        Explore the cost of this home by adjusting the details. Changes won't be saved.
        All calculations are estimates and provided by Zillow, Inc. for informational purposes only. Actual amounts may vary.
        HOA fees may include property taxes on listings classified as Co-Ops. Contact the listing agent and/or owner for fee details.
        See how much you could borrow to make a competitive offer.

        Climate risks

        Neighborhood: 29672

        Getting around

        4 / 100
        Car-Dependent
        1 / 100
        Somewhat Bikeable

        Nearby schools

        GreatSchools rating
        Schools provided by the listing agent
        • Elementary: Blue Ridge Elementary
        • Middle: Seneca Middle
        • High: Seneca High

        Source: WUMLS. This data may not be complete. We recommend contacting the local school district to confirm school assignments for this home.

        A local agent can set up tours, give advice and negotiate with sellers.

        A local lender can help you make sure your offer is ready when you are.

        Browse local experts

        Similar homes