Skip main navigation
Pending
  • $350,000

    135 Brookhaven Ln, Advance, NC 27006

    3beds
    1,989sqft
    : 
    Loading
    Get pre-qualified
    Single Family Residence, Residential
    Built in 1994
    3.35 Acres Lot
    $354,200 Zestimate®
    $--/sqft
    $-- HOA

    What's special

    Wrap around deckTwo fireplacesWooded areasTile-surround step-in showerNew light fixturesNew vanityBordered by mature trees
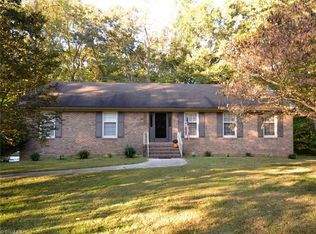
    Welcome to your own private retreat on 3.355 acres in Advance offering the space and natural setting you’ve been searching for! A covered rocking chair front porch welcomes you home, while the screened porch and wrap around deck overlook a spring-fed pond and meandering stream bordered by mature trees, an inviting setting for morning coffee or relaxing at the end of the day. Interior is freshly painted with new light fixtures, generous closet space throughout, two fireplaces, primary suite features 4 closets (including walk-in), new vanity and tile-surround step-in shower. The unfinished walkout basement is ideal for a workshop, storage, hobbies, or future expansion. Wander the wooded areas, cast a line in the pond, plant a garden, host unforgettable gatherings, or simply spread out and enjoy the surroundings. Property has been recently surveyed, outdoor storage shed remains, well-maintained private road, No HOA, fantastic location close to shopping, restaurants & easy access to I-40.
    22 days
    |
    1,250
    |
    128
    |

    Zillow last checked:

    Listing updated:

    Listed by:

    Angie Tedder 336-944-4275,

    Premier Realty NC

    Source: Triad MLS,MLS#: 1224612MLS LogoOriginating MLS: Winston-Salem

      Facts & features

      Interior

      Bedrooms & bathrooms
      • Bedrooms: 3
      • Bathrooms: 3
      • Full bathrooms: 2
      • 1/2 bathrooms: 1
      • Main level bathrooms: 3
      Primary bedroom
      • Level: Main
      • Dimensions: 14.83 x 13.67
      Bedroom 2
      • Level: Main
      • Dimensions: 11 x 13.5
      Bedroom 3
      • Level: Main
      • Dimensions: 10.67 x 13.5
      Dining room
      • Level: Main
      • Dimensions: 13.58 x 13.67
      Kitchen
      • Level: Main
      • Dimensions: 13.5 x 13.5
      Laundry
      • Level: Main
      • Dimensions: 6.92 x 10
      Living room
      • Level: Main
      • Dimensions: 32.08 x 13.67
      Heating
      • Fireplace(s), Heat Pump, Electric
      Cooling
      • Central Air
      Appliances
      • Included: Microwave, Dishwasher, Disposal, Free-Standing Range, Cooktop, Electric Water Heater
      • Laundry: Dryer Connection, Main Level, Washer Hookup
      Features
      • Ceiling Fan(s), Dead Bolt(s), Separate Shower
      • Flooring: Carpet, Laminate, Vinyl
      • Basement: Unfinished, Basement, Crawl Space
      • Number of fireplaces: 2
      • Fireplace features: Gas Log, Dining Room, Living Room
      Interior area
      • Total structure area: 3,056
      • Total interior livable area: 1,989 sqft
      • Finished area above ground: 1,989

      Property

      Parking
      • Total spaces: 1
      • Parking features: Carport, Driveway, Attached Carport
      • Attached garage spaces: 1
      • Has carport: Yes
      • Has uncovered spaces: Yes
      Features
      • Levels: One
      • Stories: 1
      • Patio & porch: Porch
      • Pool features: None
      • Has view: Yes
      • View description: Water
      • Has water view: Yes
      • Water view: Water
      • Waterfront features: Creek, Pond
      Lot
      • Size: 3.35 Acres
      • Features: Dead End, Wooded
      Details
      • Additional structures: Storage
      • Parcel number: E60000008602
      • Zoning: R20
      • Special conditions: Owner Sale

      Construction

      Type & style
      • Home type: SingleFamily
      • Architectural style: Ranch
      • Property subtype: Single Family Residence, Residential
      Materials
      • Vinyl Siding
      Condition
      • Year built: 1994

      Utilities & green energy

      • Sewer: Septic Tank
      • Water: Well

      Community & HOA

      Community
      • Subdivision: Country Cove
      HOA
      • Has HOA: No
      Location
      • Region: Advance

      Financial & listing details

      • Tax assessed value: $290,310
      • Annual tax amount: $1,999
      • Date on market: 6/17/2026
      • Cumulative days on market: 22 days
      • Listing agreement: Exclusive Right To Sell
      • Listing terms: Cash,Conventional

        Estimated market value

        $354,200

        $336,000 - $372,000

        $2,068/mo

        Price history

        DateEventPrice
        6/19/2026Pending sale$350,000
        Source: Triad MLS #1224612 Report a problem
        6/17/2026Listed for sale$350,000
        Source: Triad MLS #1224612 Report a problem

        Public tax history

        YearProperty taxesTax assessment
        2025$1,999 +15.6%$290,310 +29.8%
        2024$1,729 $223,670
        2023$1,729 -0.6%$223,670
        2022$1,740 +0.6%$223,670
        2021$1,729 +9.6%$223,670 +10.3%
        2020$1,578 +57.8%$202,840
        2019$1,000 $202,840
        2018$1,000 -37%$202,840
        2017$1,587 $202,840 -1.9%
        2016$1,587 $206,700
        2015$1,587 $206,700
        2014$1,587 +16.4%$206,700
        2013$1,364 $206,700 -3.7%
        2012-- $214,710
        2011-- $214,710
        2010-- $214,710 -3.3%
        2009-- $222,070

        Find assessor info on the county website

        Monthly payment

        Est. payment

        Payment breakdown

        Explore the cost of this home by adjusting the details. Changes won't be saved.
        All calculations are estimates and provided by Zillow, Inc. for informational purposes only. Actual amounts may vary.
        HOA fees may include property taxes on listings classified as Co-Ops. Contact the listing agent and/or owner for fee details.
        Mortgage interest rates are dependent on a number of factors, including credit score, down payment, and repayment length. Interest rate data provided by Zillow Group Marketplace, Inc. as of 1/1/1970 from various mortgage lenders with which we have lead or other similar arrangements; the Estimated Payment is an average of those rates.
        See how much you could borrow to make a competitive offer.

        Climate risks

        Neighborhood: 27006

        Getting around

        6 / 100
        Car-Dependent
        10 / 100
        Somewhat Bikeable

        Nearby schools

        GreatSchools rating
        Schools provided by the listing agent
        • Elementary: Pinebrook
        • Middle: North Davie
        • High: Davie County

        Source: Triad MLS. This data may not be complete. We recommend contacting the local school district to confirm school assignments for this home.

        A local agent can set up tours, give advice and negotiate with sellers.

        A local lender can help you make sure your offer is ready when you are.

        Browse local experts

        Similar homes

        Skip to the end of the carouselSkip to the beginning of the carousel