Looking for, a place in the country that is unrestricted and provides lots of room for entertaining, then this beautiful barndominium sitting on 4.25 unrestricted acres, is for you! House features 2 bedrooms with an office, each bedroom has an attached bathroom. Inside offers custom features from whitewashed tongue and groove ceilings, stained concrete floors, faux tin ceilings in bathrooms, walk in showers and wide hallway. The kitchen offers a plenty of cabinets, walk in pantry and a large island with seating. Outside offers an outdoor kitchen and 16x32 above ground pool with a deep end, plus an outdoor shower and toilet for guests to use. Attached to the house separated by a carport is a 30x40 shop that has a car lift that can be negotiated with sale. House is located about 1.5 hours from Houston
Buyer & buyer agent will need to do their due diligence regarding room measurements.
Sold as is where is
Seller is agent.
Pending
Price cut: $26K (8/7)
$299,000
135 Bryant Rd, Corrigan, TX 75939
2beds
1,800sqft
Single Family Residence
Built in 2020
4.25 Acres Lot
$299,900 Zestimate®
$166/sqft
$-- HOA
What's special
Outdoor kitchenWide hallwayLarge island with seatingWalk in pantryWalk in showers
- 210 days
- 329
- 27
Zillow last checked:
Listing updated:
Listed by:
Ruth Middleton TREC #0681649 409-504-5911,
Texas Diamond Realty
Source: HAR,MLS#: 78896967
Facts & features
Interior
Bedrooms & bathrooms
- Bedrooms: 2
- Bathrooms: 3
- Full bathrooms: 2
- 1/2 bathrooms: 1
Rooms
- Room types: Utility Room
Primary bedroom
- Level: First
- Area: 161
- Dimensions: 14x11.5
Bedroom
- Level: First
- Area: 95
- Dimensions: 10x9.5
Other
- Level: First
- Area: 84
- Dimensions: 10.5x8
Other
- Level: First
- Area: 60
- Dimensions: 10x6
Dining room
- Level: First
- Area: 115.5
- Dimensions: 10.5x11
Kitchen
- Level: First
- Area: 210
- Dimensions: 15x14
Living room
- Level: First
- Area: 450
- Dimensions: 15x30
Primary bath
- Level: First
- Area: 104
- Dimensions: 6.5x16
Utility room
- Level: First
- Area: 41.25
- Dimensions: 5.5x7.5
Heating
- Electric
Cooling
- Ceiling Fan(s), Electric
Appliances
- Included: Water Heater, Refrigerator, Water Softener, Gas Oven, Microwave, Gas Range, Dishwasher
- Laundry: Electric Dryer Hookup, Washer Hookup
Features
- High Ceilings, Vaulted Ceiling, 2 Bedrooms Down
- Flooring: Concrete
- Windows: Insulated/Low-E windows
- Number of fireplaces: 1
- Fireplace features: Free Standing
Interior area
- Total structure area: 1,800
- Total interior livable area: 1,800 sqft
Property
Parking
- Total spaces: 5
- Parking features: Attached, Oversized, RV Access/Parking, Vehicle Lift, Workshop in Garage, Attached Carport
- Attached garage spaces: 3
- Carport spaces: 2
- Covered spaces: 5
Accessibility
- Accessibility features: Customized Wheelchair Accessible
Features
- Stories: 1
- Patio & porch: Covered, Patio/Deck, Porch
- Exterior features: Outdoor Kitchen
- Has private pool: Yes
- Pool features: Above Ground
- Fencing: Back Yard
Lot
- Size: 4.25 Acres
- Features: Cleared, 2 Up to 5 Acres
Details
- Parcel number: 10594004851
Construction
Type & style
- Home type: SingleFamily
- Property subtype: Single Family Residence
Materials
- Batts Insulation, Spray Foam Insulation, Other
- Foundation: Slab
- Roof: Metal
Condition
- New construction: No
- Year built: 2020
Utilities & green energy
- Sewer: Aerobic Septic
Community & HOA
Community
- Subdivision: None
Location
- Region: Corrigan
Financial & listing details
- Price per square foot: $166/sqft
- Tax assessed value: $361,403
- Annual tax amount: $5,225
- Date on market: 2/16/2026
- Listing terms: Cash,Conventional,FHA
- Ownership: Full Ownership
- Road surface type: Asphalt, Dirt
Estimated market value
$299,900
$285,000 - $315,000
$2,323/mo
Price history
| Date | Event | Price |
|---|---|---|
| 9/6/2026 | Pending sale | $299,000$166/sqft |
Source:  HAR #78896967 Report a problem HAR #78896967 Report a problem | ||
| 8/7/2026 | Price change | $299,000-8%$166/sqft |
Source: HAR #78896967 Report a problem | ||
| 7/25/2026 | Listed for sale | $325,000$181/sqft |
Source: HAR #78896967 Report a problem | ||
| 7/20/2026 | Pending sale | $325,000$181/sqft |
Source: HAR #78896967 Report a problem | ||
| 6/20/2026 | Price change | $325,000-9.7%$181/sqft |
Source: HAR #78896967 Report a problem | ||
| 5/29/2026 | Price change | $360,000-6.5%$200/sqft |
Source: HAR #78896967 Report a problem | ||
| 4/21/2026 | Price change | $385,000-2.5%$214/sqft |
Source: HAR #78896967 Report a problem | ||
| 2/26/2026 | Price change | $395,000-7.1%$219/sqft |
Source: HAR #78896967 Report a problem | ||
| 2/16/2026 | Listed for sale | $425,000$236/sqft |
Source: HAR #78896967 Report a problem | ||
Public tax history
| Year | Property taxes | Tax assessment |
|---|---|---|
| 2025 | $1,473 +8.4% | $318,366 +10% |
| 2024 | $1,359 +18.1% | $289,424 +10% |
| 2023 | $1,151 -19.6% | $263,113 +12.1% |
| 2022 | $1,432 +67.5% | $234,739 +75.1% |
| 2021 | $855 | $134,088 +9.4% |
| 2020 | -- | $122,592 +514.4% |
| 2019 | -- | $19,954 |
Find assessor info on the county website
Monthly payment
Est. payment
Payment breakdown
Explore the cost of this home by adjusting the details. Changes won't be saved.Climate risks
Neighborhood: 75939
Nearby schools
Schools provided by the listing agent
- Elementary: Chester Elementary School
- Middle: Chester High School
- High: Chester High School
Source: HAR. This data may not be complete. We recommend contacting the local school district to confirm school assignments for this home.
Similar homes
- $275,0005 bd2 ba1.4k sqft164 Parker Rd, Corrigan, TX 75939For Sale
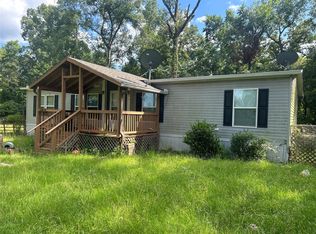 MLS ID #91064548, Hana Kosina, JLA Realty. HAR
 - $295,0003 bd2 ba1.3k sqft1580 Fm 1745 N, Colmesneil, TX 75938For Sale
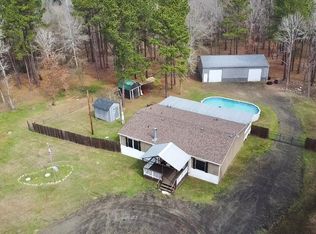 MLS ID #95821882, Jessica Tant, Fowler Realty. HAR
 - $249,0003 bd3 ba1.8k sqft401 Dogwood Cir, Corrigan, TX 75939For Sale
 MLS ID #13653732, Marcey Nelson, Premier Property Group. HAR
 - $260,0003 bd1 ba1.3k sqft195 Hearne Rd, Corrigan, TX 75939For Sale
 MLS ID #56734558, Michael Free, Keller Williams Realty Arlington. HAR
