Capture the $85,000 savings the sellers have offered! Exceptionally well built. Lovingly maintained with landscaping that captivates with the sweet aroma of blooming flowers and trees. Rejuvenate on the covered front porch. Relax on the covered stone patio. Enjoy inviting open living, meant for easy pleasure and your and your guests' privacy. With a split floor plan and upper bonus room, Buckeye is ideal for living. Its mountain charm is matched by its super location. Have access to all goods and services, grocery stores and restaurants to shopping and entertainment. With the natural amenities of western NC, outdoor adventures are not far away. Lot 94 of Chestnut Ridge Subdivision, Plat Cabinet A, Slide 37, Henderson County Registry, will convey with general warranties, noting that an approximate .03 acre strip along western line of said property is subject to a deed overlap and will be conveyed with special warranties. The owners have insurable title for the entire 0.46 acre tract.
Closed
$500,000
135 Buckeye Dr #94, Hendersonville, NC 28792
3beds
2,049sqft
Single Family Residence
Built in 2006
0.43 Acres Lot
$520,800 Zestimate®
$244/sqft
$2,469 Estimated rent
Home value
$520,800
$495,000 - $547,000
$2,469/mo
Zestimate® history
Owner options
List your home for rent
$2,469/mo
Rent Zestimate®
Find your next renter with Zillow Rental Manager. Plus, with online applications, you can quickly screen prospective tenants – for free.
$2,469/mo
Rent Zestimate®
Refinance and save
$2,957/mo
Est. payment
Refinancing to a lower rate could help reduce your monthly payments and save thousands over the life of the loan.
$2,957/mo
Est. payment
Explore your selling options
Work with a Zillow partner agent
Leverage their expertise and Zillow's premium Showcase listings to get your home seen by more buyers.
Get startedList with your own agent
Get your home in front of millions of buyers by listing it on Zillow.
Learn how to do itSell it yourself
Take full control of how buyers see your home on Zillow by listing For Sale by Owner (FSBO).
List your homeWhat's special
Zillow last checked:
Listing updated:
Listed by:
Pierrette Rouleau pierrette.rouleau@allentate.com,
Walnut Cove Realty/Allen Tate/Beverly-Hanks
Bought with:
Alyssa Horner
Howard Hanna Beverly-Hanks Asheville-Downtown
Source: Canopy MLS as distributed by MLS GRID,MLS#: 4132790
Facts & features
Interior
Bedrooms & bathrooms
- Bedrooms: 3
- Bathrooms: 2
- Full bathrooms: 2
- Main level bedrooms: 3
Primary bedroom
- Features: Built-in Features, Ceiling Fan(s), Coffered Ceiling(s), En Suite Bathroom, Garden Tub, Tray Ceiling(s), Walk-In Closet(s)
- Level: Main
- Area: 213.8 Square Feet
- Dimensions: 14' 4" X 14' 11"
Primary bedroom
- Level: Main
Bedroom s
- Features: Ceiling Fan(s)
- Level: Main
- Area: 156.14 Square Feet
- Dimensions: 12' 10" X 12' 2"
Bedroom s
- Level: Main
- Area: 150.75 Square Feet
- Dimensions: 12' 10" X 11' 9"
Bedroom s
- Level: Main
Bedroom s
- Level: Main
Living room
- Features: Open Floorplan, Tray Ceiling(s)
- Level: Main
- Area: 397.29 Square Feet
- Dimensions: 17' 11" X 22' 2"
Living room
- Level: Main
Loft
- Features: Attic Other
- Level: Upper
- Area: 239.49 Square Feet
- Dimensions: 28' 9" X 8' 4"
Loft
- Level: Upper
Heating
- ENERGY STAR Qualified Equipment, Forced Air, Humidity Control, Natural Gas
Cooling
- Central Air, Electric, ENERGY STAR Qualified Equipment
Appliances
- Included: Dishwasher, Disposal, Dryer, Gas Oven, Gas Range, Gas Water Heater, Microwave, Plumbed For Ice Maker, Refrigerator, Self Cleaning Oven, Tankless Water Heater, Washer, Washer/Dryer
- Laundry: Gas Dryer Hookup, In Kitchen, Inside
Features
- Breakfast Bar, Built-in Features, Soaking Tub, Open Floorplan, Pantry, Walk-In Closet(s)
- Flooring: Hardwood
- Doors: Insulated Door(s), Screen Door(s)
- Windows: Insulated Windows, Window Treatments
- Basement: Dirt Floor,Exterior Entry,Storage Space,Unfinished,Walk-Out Access
- Fireplace features: Gas, Gas Log, Gas Unvented, Insert, Living Room
Interior area
- Total structure area: 2,049
- Total interior livable area: 2,049 sqft
- Finished area above ground: 2,049
- Finished area below ground: 0
Property
Parking
- Total spaces: 2
- Parking features: Driveway, Attached Garage, Garage Door Opener, Garage Faces Side, Garage on Main Level
- Attached garage spaces: 2
- Has uncovered spaces: Yes
Features
- Levels: One
- Stories: 1
- Patio & porch: Balcony, Covered, Deck, Front Porch
Lot
- Size: 0.43 Acres
- Features: Cul-De-Sac, Sloped, Views
Living quarters
- Secondary features: None
Details
- Parcel number: 9589290418
- Zoning: R-2
- Special conditions: Standard
- Other equipment: Generator, Generator Hookup
- Horse amenities: None
Construction
Type & style
- Home type: SingleFamily
- Architectural style: Traditional
- Property subtype: Single Family Residence
Materials
- Hardboard Siding, Stone Veneer
- Foundation: Crawl Space
- Roof: Shingle
Condition
- New construction: No
- Year built: 2006
Utilities & green energy
- Sewer: Private Sewer, Septic Installed
- Water: City
- Utilities for property: Cable Available, Electricity Connected, Underground Power Lines, Underground Utilities, Wired Internet Available
Community & HOA
Community
- Security: Carbon Monoxide Detector(s), Radon Mitigation System, Smoke Detector(s)
- Subdivision: Chestnut Ridge
Location
- Region: Hendersonville
- Elevation: 1500 Feet
Financial & listing details
- Price per square foot: $244/sqft
- Tax assessed value: $384,400
- Date on market: 5/6/2024
- Cumulative days on market: 130 days
- Listing terms: Cash,Conventional
- Electric utility on property: Yes
- Road surface type: Concrete, Paved
Price history
| Date | Event | Price |
|---|---|---|
| 10/31/2024 | Sold | $500,000-2%$244/sqft |
Source:  Canopy MLS as distributed by MLS GRID #4132790 Report a problem Canopy MLS as distributed by MLS GRID #4132790 Report a problem | ||
| 9/7/2024 | Price change | $510,000-2.8%$249/sqft |
Source: Canopy MLS as distributed by MLS GRID #4132790 Report a problem | ||
| 7/19/2024 | Price change | $524,900-7.1%$256/sqft |
Source: Canopy MLS as distributed by MLS GRID #4132790 Report a problem | ||
| 7/8/2024 | Price change | $565,000-5%$276/sqft |
Source: Canopy MLS as distributed by MLS GRID #4132790 Report a problem | ||
| 5/6/2024 | Listed for sale | $595,000$290/sqft |
Source: Canopy MLS as distributed by MLS GRID #4132790 Report a problem | ||
Public tax history
Tax history is unavailable.
Neighborhood: 28792
Nearby homes
- $500,000-- bd2 ba2k sqft135 Buckeye Dr, Hendersonville, NC 28792Sold
- $440,0003 bd2 ba1.4k sqft119 Buckeye Dr, Hendersonville, NC 28792Off Market
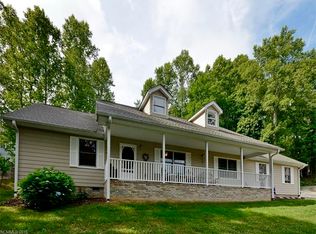
- $438,7003 bd2 ba1.5k sqft134 Buckeye Dr, Hendersonville, NC 28792Off Market

- $650,0003 bd2 ba2.2k sqft106 Red Cedar Dr, Hendersonville, NC 28792Sold

- $937,5005 bd3 ba1.7k sqft58 De Witt Ln, Hendersonville, NC 28792Sold
- $454,9003 bd2 ba1.9k sqft108 Buckeye Dr, Hendersonville, NC 28792Off Market
- $64,3002 bd1 ba672 sqft492 Corn Mountain Rd, Hendersonville, NC 28792Off Market
- $799,0003 bd4 ba4k sqft84 Red Cedar Dr, Hendersonville, NC 28792For Sale
Nearby schools
GreatSchools rating
- 5/10Sugarloaf ElementaryGrades: PK-5Distance: 0.9 mi
- 6/10Apple Valley MiddleGrades: 6-8Distance: 0.9 mi
- 8/10North Henderson HighGrades: 9-12Distance: 0.9 mi
Get a cash offer in 3 minutes
Find out how much your home could sell for in as little as 3 minutes with a no-obligation cash offer.
Estimated market value
$520,800
Get a cash offer in 3 minutes
Find out how much your home could sell for in as little as 3 minutes with a no-obligation cash offer.
Estimated market value
$520,800
- North Carolina
- Henderson County
- Hendersonville
- 28792
- 135 Buckeye Dr Unit 94
Nearby cities
Nearby neighborhoods
Nearby zip codes
Other Hendersonville Topics
