Skip main navigation
Under contract
  • $315,000

    135 Buckskin Court, Guyton, GA 31312

    4beds
    1,865sqft
    : 
    Loading
    Get pre-qualified
    Single Family Residence
    Built in 2017
    7,841 Square Feet Lot
    $-- Zestimate®
    $169/sqft
    $19/mo HOA

    What's special

    Fully fenced yardStorage shedFront porchSplit floor planStunning custom electric fireplaceQuiet cul-de-sacCovered patio
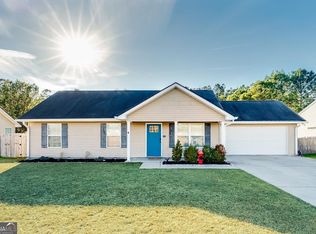
    Welcome to 135 Buckskin Ct — where peaceful living meets everyday convenience in the heart of Guyton. Tucked away on a quiet cul-de-sac in South Effingham, this charming one-owner ranch home has been lovingly cared for since it was built just nine years ago — and it shows. With 1,865 square feet of thoughtfully designed living space, a split floor plan, and 4 bedrooms and 2 full baths, there's room for everyone to spread out while still feeling connected. Step inside and you're greeted by a warm, open feel anchored by a stunning custom electric fireplace — perfect for cozy evenings at home. The split floor plan gives the primary suite its own private retreat while keeping the other three bedrooms together, ideal for families or guests. Out back, you'll find your own private oasis — a covered patio and a fully fenced yard with a storage shed, all backing up to a serene pond where ducks, fish, and turtles make daily appearances. It's the kind of backyard that makes you forget you ever had somewhere to be. The garage even features workshop space, so there's room for hobbies and projects too. And the front porch? Just right for a morning coffee and a slow start to the day. Bonus: South Effingham Middle and High Schools are literally right next door — you can't beat that. This one checks a lot of boxes. Come see it before someone else does - it is ready to go!
    10 days
    |
    202
    |
    16
    |

    Likely to sell faster than

    Zillow last checked:

    Listing updated:

    Listed by:

    Renee B. Williams 704-969-6993,

    Realty One Group Inclusion

    Source: Hive MLS,MLS#: SA359465MLS LogoOriginating MLS: Savannah Multi-List Corporation

      Facts & features

      Interior

      Bedrooms & bathrooms
      • Bedrooms: 4
      • Bathrooms: 2
      • Full bathrooms: 2
      Heating
      • Central, Electric, Heat Pump
      Cooling
      • Central Air, Electric, Heat Pump
      Appliances
      • Included: Dishwasher, Electric Water Heater, Disposal, Microwave, Oven, Range, Refrigerator, Range Hood
      • Laundry: Laundry Room
      Features
      • Breakfast Bar, Breakfast Area, Double Vanity, Garden Tub/Roman Tub, Main Level Primary, Pantry, Pull Down Attic Stairs, Separate Shower, Fireplace
      • Attic: Pull Down Stairs
      • Has fireplace: Yes
      • Fireplace features: Electric, Family Room, Stone
      Interior area
      • Total interior livable area: 1,865 sqft

      Property

      Parking
      • Total spaces: 2
      • Parking features: Attached, Garage Door Opener, Kitchen Level
      • Garage spaces: 2
      Features
      • Stories: 1
      • Fencing: Yard Fenced
      • Has view: Yes
      • View description: Lagoon, Panoramic
      • Has water view: Yes
      • Water view: Lagoon
      • Waterfront features: Lagoon
      Lot
      • Size: 7,841 Square Feet
      Details
      • Additional structures: Shed(s)
      • Parcel number: 0376D00000077000
      • Zoning: PD
      • Special conditions: Standard

      Construction

      Type & style
      • Home type: SingleFamily
      • Architectural style: Ranch,Traditional
      • Property subtype: Single Family Residence
      Materials
      • Vinyl Siding
      Condition
      • Year built: 2017

      Utilities & green energy

      • Sewer: Public Sewer
      • Water: Public
      • Utilities for property: Underground Utilities

      Community & HOA

      Community
      • Features: Lake, Playground, Park, Street Lights, Walk to School
      • Subdivision: South Bend Ph Ii
      HOA
      • Has HOA: Yes
      • HOA fee: $230 annually
      • HOA name: Southbend Homeowners Association
      Location
      • Region: Guyton

      Financial & listing details

      • Price per square foot: $169/sqft
      • Tax assessed value: $287,436
      • Annual tax amount: $3,224
      • Date on market: 7/1/2026
      • Cumulative days on market: 105 days
      • Listing agreement: Exclusive Right To Sell
      • Listing terms: ARM,Cash,Conventional,1031 Exchange,FHA,USDA Loan,VA Loan
      • Ownership type: Homeowner/Owner
      • Road surface type: Asphalt

        Estimated market value

        Not available

        Estimated sales range

        Not available

        Not available

        Price history

        DateEventPrice
        7/2/2026Contingent$315,000$169/sqft
        Source: Hive MLS #SA359465 Report a problem
        7/1/2026Listed for sale$315,000-2.8%$169/sqft
        Source: Hive MLS #SA359465 Report a problem
        6/30/2026Listing removed$324,000$174/sqft
        Source: Hive MLS #SA352200 Report a problem
        6/5/2026Price change$324,000-0.5%$174/sqft
        Source: Hive MLS #SA352200 Report a problem
        4/27/2026Price change$325,500-4.2%$175/sqft
        Source: Hive MLS #SA352200 Report a problem
        3/27/2026Listed for sale$339,900+100.2%$182/sqft
        Source: Hive MLS #SA352200 Report a problem
        4/3/2017Sold$169,800$91/sqft
        Source: Public Record Report a problem

        Public tax history

        YearProperty taxesTax assessment
        2025$3,480 +8%$114,974 -5.6%
        2024$3,224 +9.1%$121,768 +3.9%
        2023$2,954 -7.8%$117,234 +17.6%
        2022$3,205 +7.6%$99,667 +9.2%
        2021$2,978 +16.2%$91,280 +18.4%
        2020$2,562 +2.5%$77,076 +2.7%
        2019$2,499 +5%$75,076 +7.1%
        2018$2,381 0%$70,069 +600.7%
        2017$2,381 +778.3%$10,000
        2016$271 $10,000
        2015-- $10,000 +8.7%
        2014-- $9,200
        2013-- $9,200
        2012-- --
        2011-- --
        2010-- --
        2009-- --
        Find assessor info on the county website

        Monthly payment

        Est. payment

        Payment breakdown

        Explore the cost of this home by adjusting the details. Changes won't be saved.
        All calculations are estimates and provided by Zillow, Inc. for informational purposes only. Actual amounts may vary.
        HOA fees may include property taxes on listings classified as Co-Ops. Contact the listing agent and/or owner for fee details.
        Mortgage interest rates are dependent on a number of factors, including credit score, down payment, and repayment length. Interest rate data provided by Zillow Group Marketplace, Inc. as of 1/1/1970 from various mortgage lenders with which we have lead or other similar arrangements; the Estimated Payment is an average of those rates.
        See how much you could borrow to make a competitive offer.

        Climate risks

        Neighborhood: 31312

        Getting around

        1 / 100
        Car-Dependent
        26 / 100
        Somewhat Bikeable

        Nearby schools

        GreatSchools rating

        A local agent can set up tours, give advice and negotiate with sellers.

        Browse local experts

        Similar homes