Skip main navigation
Closed
  • $330,000

    135 Bunker Hill Road, Edmunds Twp, ME 04628

    4beds
    1,800sqft
    Single Family Residence
    Built in 1900
    3.46 Acres Lot
    $332,700 Zestimate®
    $183/sqft
    $1,849 Estimated rent

    Home value

    $332,700

    Estimated sales range

    Not available

    $1,849/mo

    Zestimate® history
    Loading
    Loading...

    Owner options

    List your home for rent

    $1,849/mo

    Rent Zestimate®

    Find your next renter with Zillow Rental Manager. Plus, with online applications, you can quickly screen prospective tenants – for free.

    Learn more

    $1,849/mo

    Rent Zestimate®

    Refinance and save

    $1,703/mo

    Est. payment

    Refinancing to a lower rate could help reduce your monthly payments and save thousands over the life of the loan.

    See today's rates

    $1,703/mo

    Est. payment

    Explore your selling options

    Work with a Zillow partner agent

    Leverage their expertise and Zillow's premium Showcase listings to get your home seen by more buyers.

    Get started

    List with your own agent

    Get your home in front of millions of buyers by listing it on Zillow.

    Learn how to do it

    Sell it yourself

    Take full control of how buyers see your home on Zillow by listing For Sale by Owner (FSBO).

    List your home

    What's special

    Detached two-car garageSunny dining areaPeaceful landscapeCovered porchNew roofNew sidingUpdated kitchen
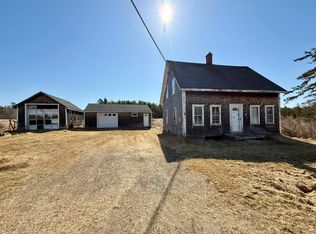
    Quietly situated along a rural stretch of Edmunds and near the meandering Dennysville River, this fully renovated Maine home sits in a peaceful landscape where open sky changing seasons, and wooded edges create a serene backdrop for daily living. In winter, the property settles under a soft quilt of snow, and the warmth from within turns the home into a little snow globe scene still cozy, and quietly aglow. Renewed from the exterior in, the renovation honors the home's character while bringing a fresh sense of comfort and care to each space. The covered porch opens to a generous entryway that sets a warm welcoming tone. Beyond an updated kitchen and sunny dining area connect seamlessly to the bright sunroom, a space that collects daylight in every season soft filtered winter light, luminous spring mornings, and long golden summer afternoons that trail lazily into evenings.The main level supports the option for comfortable one-floor living, while the second floor offers finished rooms perfect for guests, creative studio use, or additional living space. The renovation list is extensive and completed with long-term durability in mind: all new windows, new siding, new roof, new furnace, new hot water tank, and a durable new deck for outdoor enjoyment. Mechanical and systems improvements support year-round ease, and the upper level allows room for a future second bath if desired. A whole house generator offers reassurance during stormy seasons. The grounds include a detached two-car garage and an antique barn with the kind of weathered beauty familiar to rural Maine suitable for storage, workshop needs, or hobby space. With the major work completed, the property offers movein ready living in a scenic coastal corner of Maine, with convenient access to Machias, and Eastport. Whether as a year round residence or a seasonal retreat, the property welcomes anyone seeking the rare combination of coastal access, small town authenticity and the slower soulful pace of life.

    Zillow last checked:

    Listing updated:

    Listed by:

    Realty of Maine

    Bought with:

    Real Broker

    Source: Maine Listings,MLS#: 1650178MLS Logo

    Facts & features

    Interior

    Bedrooms & bathrooms
    • Bedrooms: 4
    • Bathrooms: 1
    • Full bathrooms: 1
    Bedroom 1
    • Features: Walk-In Closet(s), Full Bath, Laundry/Laundry Hook-up
    • Level: First
    • Area: 240.25 Square Feet
    • Dimensions: 15.5 x 15.5
    Bedroom 2
    • Features: Walk-In Closet(s)
    • Level: Second
    • Area: 144 Square Feet
    • Dimensions: 12 x 12
    Bedroom 3
    • Features: Walk-In Closet(s)
    • Level: Second
    • Area: 154 Square Feet
    • Dimensions: 14 x 11
    Bedroom 4
    • Features: Closet
    • Level: Second
    • Area: 100 Square Feet
    • Dimensions: 10 x 10
    Dining room
    • Features: Dining Area
    • Level: First
    • Area: 143 Square Feet
    • Dimensions: 13 x 11
    Kitchen
    • Features: Eat-in Kitchen
    • Level: First
    • Area: 156 Square Feet
    • Dimensions: 13 x 12
    Laundry
    • Level: First
    • Area: 35 Square Feet
    • Dimensions: 7 x 5
    Living room
    • Features: Informal
    • Level: First
    • Area: 222 Square Feet
    • Dimensions: 18.5 x 12
    Mud room
    • Level: First
    • Area: 72 Square Feet
    • Dimensions: 12 x 6
    Sunroom
    • Features: Four-Season
    • Level: First
    • Area: 476 Square Feet
    • Dimensions: 34 x 14
    Heating
    • Blowers, Forced Air, Heat Pump
    Cooling
    • Heat Pump
    Appliances
    • Included: Dishwasher, Dryer, Gas Range, Refrigerator, Washer
    Features
    • Flooring: Laminate, Vinyl, Wood
    • Doors: Storm Door(s)
    • Windows: Double Pane Windows
    • Basement: Bulkhead,Interior Entry,Dirt Floor,Partial,Unfinished
    • Has fireplace: No
    Interior area
    • Total structure area: 1,800
    • Total interior livable area: 1,800 sqft
    • Finished area above ground: 1,800
    • Finished area below ground: 0

    Property

    Parking
    • Total spaces: 2
    • Parking features: 5 - 10 Spaces, Paved
    • Garage spaces: 2
    Features
    • Patio & porch: Deck, Porch
    • Has view: Yes
    • View description: Scenic
    Lot
    • Size: 3.46 Acres
    Details
    • Additional structures: Barn(s)
    • Parcel number: U384M2980B40023L2
    • Zoning: Residential

    Construction

    Type & style
    • Home type: SingleFamily
    • Architectural style: New Englander
    • Property subtype: Single Family Residence
    Materials
    • Wood Frame, Vinyl Siding
    • Foundation: Stone, Poured Concrete
    • Roof: Shingle
    Condition
    • Year built: 1900

    Utilities & green energy

    • Electric: Circuit Breakers
    • Sewer: Private Sewer
    • Water: Private
    • Utilities for property: Utilities On
    Green energy
    • Energy efficient items: Ceiling Fans

    Community & neighborhood

    Location
    • Region: Edmunds Township

    Price history

    DateEventPrice
    5/8/2026Sold$330,000-7.8%$183/sqft
    Source: Maine Listings #1650178 Report a problem
    5/1/2026Pending sale$358,000$199/sqft
    Source: Maine Listings #1650178 Report a problem
    4/3/2026Contingent$358,000$199/sqft
    Source: Maine Listings #1650178 Report a problem
    3/25/2026Price change$358,000-5.3%$199/sqft
    Source: Maine Listings #1650178 Report a problem
    1/23/2026Listed for sale$378,000$210/sqft
    Source: Maine Listings #1650178 Report a problem

    Public tax history

    YearProperty taxesTax assessment
    2024$979 $118,800
    2023$979 $118,800
    2022$979 $118,800
    2021$979 -6%$118,800
    2020$1,041 +20.6%$118,800 +17%
    2019$863 -2%$101,520 -4.8%
    2018$881 +16.2%$106,590 +12.6%
    2017$758 +3.6%$94,660
    2016$732 +1.2%$94,660 +10.8%
    2015$723 $85,470

    Find assessor info on the county website

    Neighborhood: 04628

    Nearby schools

    GreatSchools rating
    Get pre-qualified for a loan
    At Zillow Home Loans, we can pre-qualify you in as little as 5 minutes with no impact to your credit score.

    An equal housing lender. NMLS #10287.