Skip main navigation
Sold for $1,550,000
  • $1,550,000

    135 Burgundy Cir, Blue Bell, PA 19422

    5beds
    3,713sqft
    Single Family Residence
    Built in 1995
    0.71 Acres Lot
    $1,550,600 Zestimate®
    $417/sqft
    $6,868 Estimated rent

    Home value

    $1,550,600

    $1.46M - $1.64M

    $6,868/mo

    Zestimate® history
    Loading
    Loading...

    Owner options

    List your home for rent

    $6,868/mo

    Rent Zestimate®

    Find your next renter with Zillow Rental Manager. Plus, with online applications, you can quickly screen prospective tenants – for free.

    Learn more

    $6,868/mo

    Rent Zestimate®

    Refinance and save

    $8,338/mo

    Est. payment

    Refinancing to a lower rate could help reduce your monthly payments and save thousands over the life of the loan.

    See today's rates

    $8,338/mo

    Est. payment

    Explore your selling options

    Work with a Zillow partner agent

    Leverage their expertise and Zillow's premium Showcase listings to get your home seen by more buyers.

    Get started

    List with your own agent

    Get your home in front of millions of buyers by listing it on Zillow.

    Learn how to do it

    Sell it yourself

    Take full control of how buyers see your home on Zillow by listing For Sale by Owner (FSBO).

    List your home

    What's special

    Private officeFenced sparkling in-ground poolCozy fire pitGrand foyerPrivate putting greenAbundant pantry spaceInvisible fence installed
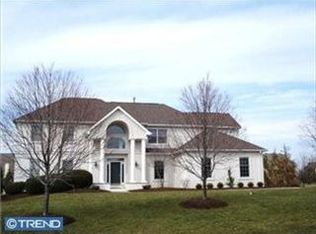
    Open house cancelled. Welcome to this spectacular home on a cul-de-sac in the exclusive Normandy at Blue Bell. Step into the grand foyer, where you'll immediately appreciate the thoughtful layout. To the right, a private office offers the perfect work-from-home space with the flexibility to serve as a playroom, library, or guest room. To the left, the elegant formal living room flows seamlessly into the formal dining room, creating an inviting setting for holiday gatherings and entertaining. Adjacent to the dining room is the chef's kitchen featuring stainless steel LG appliances, granite countertops, abundant pantry space, and a slider leading to the backyard retreat. After preparing your favorite meal, unwind by the fireplace in the impressive two-story family room. Complete with a built-in wet bar, this spacious gathering area is perfect for movie nights, cheering on your favorite team, or enjoying game night with family and friends. A powder room and functional side entry with a laundry area, built-in cubbies, shelving, and ample storage complete the main level. Upstairs, the private primary suite is thoughtfully separated from the additional bedrooms. This spacious retreat features a beautifully remodeled en-suite bath with a walk-in shower, a generous walk-in closet, and a versatile sitting area ideal for a nursery, home office, fitness space, reading nook, or any flex space to fit your lifestyle. Three additional well-sized bedrooms and a second fully remodeled full bathroom complete the second floor. The finished basement provides expansive additional living space with endless possibilities. Whether you're looking for a second family room, recreation area with space for a pool table and golf simulator, home gym, private office, or guest suite, this level sure delivers. A fifth bedroom and half bath add even more flexibility, making it ideal for overnight guests, an au pair, or multigenerational living. A true highlight of this property is the private outdoor sanctuary, spanning just shy of an acre and thoughtfully designed for relaxation and entertaining. The backyard features a fenced sparkling in-ground pool, two patio areas for dining and lounging, a cozy fire pit, a private putting green, and raised garden beds for flowers, herbs, or fresh produce. Invisible fence installed as an added convenience for pet owners as well. Whether hosting large gatherings or enjoying a quiet evening outdoors, this backyard offers a true resort-style experience at home. An invisible fence and hardwired Generac generator included. Ideally located in the top-ranked Wissahickon School District, this home is just minutes from Whitpain Township parks, trails, golf courses, shopping, restaurants, Montgomery County Community College, and major commuting routes, including Route 309, the PA Turnpike, I-76, and I-476. This extraordinary residence combines elegance, craftsmanship, and everyday functionality in one exceptional package. Don't miss the opportunity to make this Normandy Farm Estates home your forever home.

    Zillow last checked:

    Listing updated:

    Listed by:

    Dino D'Orazio 610-724-8866,

    Keller Williams Real Estate-Blue Bell,

    Listing Team: Dino Dorazio Team, Co-Listing Agent: Gina Dorazio 267-210-1052,

    Keller Williams Real Estate-Blue Bell

    Bought with:

    Kim DeSantis Stewart, RS151567A

    Coldwell Banker Realty

    Source: Bright MLS,MLS#: PAMC2186978MLS Logo

    Facts & features

    Interior

    Bedrooms & bathrooms
    • Bedrooms: 5
    • Bathrooms: 4
    • Full bathrooms: 2
    • 1/2 bathrooms: 2
    • Main level bathrooms: 1
    Basement
    • Area: 0
    Heating
    • Forced Air, Natural Gas
    Cooling
    • Central Air, Electric
    Appliances
    • Included: Electric Water Heater
    • Laundry: Lower Level
    Features
    • Walk-In Closet(s)
    • Basement: Finished
    • Number of fireplaces: 1
    Interior area
    • Total structure area: 3,713
    • Total interior livable area: 3,713 sqft
    • Finished area above ground: 3,713
    • Finished area below ground: 0

    Property

    Parking
    • Parking features: Driveway
    • Has uncovered spaces: Yes
    Accessibility
    • Accessibility features: None
    Features
    • Levels: Three
    • Stories: 3
    • Has private pool: Yes
    • Pool features: In Ground, Heated, Fenced, Private
    Lot
    • Size: 0.71 Acres
    • Dimensions: 128.00 x 0.00
    Details
    • Additional structures: Above Grade, Below Grade
    • Parcel number: 660000527028
    • Zoning: R6
    • Special conditions: Standard

    Construction

    Type & style
    • Home type: SingleFamily
    • Architectural style: Colonial
    • Property subtype: Single Family Residence
    Materials
    • Stucco
    • Foundation: Concrete Perimeter
    Condition
    • Very Good
    • New construction: No
    • Year built: 1995

    Utilities & green energy

    • Sewer: Public Sewer
    • Water: Public

    Community & HOA

    Community
    • Subdivision: Normandy At Blue B
    HOA
    • Has HOA: Yes
    • Services included: Trash, Common Area Maintenance
    • HOA fee: $158 monthly
    Location
    • Region: Blue Bell
    • Municipality: WHITPAIN TWP

    Financial & listing details

    • Price per square foot: $417/sqft
    • Tax assessed value: $384,180
    • Annual tax amount: $13,659
    • Date on market: 7/24/2026
    • Listing agreement: Exclusive Agency
    • Inclusions: Washer And Dryer On The First Floor And In The Basement, Kitchen Refrigerator, All Shelving In The Garage, Window Treatments, Generac Generator, Outdoor Swing Set, Pool Table, Invisible Fencing, Security System
    • Exclusions: Negotiable - Golf Simulator.
    • Ownership: Fee Simple

    Price history

    DateEventPrice
    8/31/2026Sold$1,550,000+14.9%$417/sqft
    Source: Bright MLS #PAMC2186978 Report a problem
    7/28/2026Contingent$1,349,000$363/sqft
    Source: Bright MLS #PAMC2186978 Report a problem
    7/24/2026Listed for sale$1,349,000+255.1%$363/sqft
    Source: Bright MLS #PAMC2186978 Report a problem
    11/16/1995Sold$379,840$102/sqft
    Source: Public Record Report a problem

    Public tax history

    YearProperty taxesTax assessment
    2025$12,562 +8%$384,180
    2024$11,632 $384,180
    2023$11,632 +3.6%$384,180
    2022$11,231 +3.1%$384,180
    2021$10,888 +2.5%$384,180
    2020$10,618 +2.1%$384,180
    2019$10,399 +2.2%$384,180
    2018$10,176 +4.1%$384,180
    2017$9,777 +2.1%$384,180
    2016$9,574 +2.6%$384,180
    2015$9,329 +0%$384,180
    2014$9,326 $384,180
    2013$9,326 $384,180
    2012$9,326 +3.1%$384,180
    2011$9,045 +4.8%$384,180
    2010$8,631 -0.2%$384,180
    2009$8,650 +3%$384,180
    2008$8,396 +1.9%--
    2007$8,241 -0.4%--
    2006$8,278 +4.1%--
    2005$7,951 +4.1%--
    2004$7,636 +10%--
    2003$6,941 +3.9%--
    2002$6,680 +4.6%--
    2000$6,389 -1.2%--
    1999$6,467 --
    Find assessor info on the county website

    Neighborhood: 19422

    Nearby schools

    GreatSchools rating
    Schools provided by the listing agent
    • Elementary: Stony Creek
    • Middle: Wissahickon
    • High: Wissahickon
    • District: Wissahickon

    Source: Bright MLS. This data may not be complete. We recommend contacting the local school district to confirm school assignments for this home.

    Get a cash offer in 3 minutes
    Find out how much your home could sell for in as little as 3 minutes with a no-obligation cash offer.
    Estimated market value
    $1,550,600
    Get a cash offer in 3 minutes
    Find out how much your home could sell for in as little as 3 minutes with a no-obligation cash offer.
    Estimated market value
    $1,550,600