Gorgeous end unit townhome with wrap around covered porch gives us all the feels! With white hardy plank exterior & SW Navel Blue shutters and front door, this one's a looker! The porch is spacious enough for intimate gatherings with friends and family or a peaceful afternoon enjoying the cool air from the ceiling fans. Once inside, the natural light saturates the home from all of the (26) windows. This special property hosts bedroom #3 / flex space on the main entry level along w/a full bath as well as entrance to the nicely sized 2 car garage. On level 2 you'll find the main living areas, open and bright! The nicely sized great room rests at one end with the dining room proudly connecting the kitchen and breakfast room. The kitchen offers soft close cabs/drawers, double trash can pullout, under cab lighting, quartz counters, pantry and painted gray cabinets. You will love all the natural light pouring in from the sliding glass doors which extends cocktail hour out onto your rear deck. Upon entering level 3, you'll instantly be met with luxurious, plush, wall-to-wall carpeting, highlighting the primary suite and bedroom #2. The primary has a oversized walk-in closet, fresh paint, lovely chandelier, recessed lighting, ensuite bath with double sinks, a linen closet and oversized tiled shower. Bedroom #2 is freshly painted and offers so much daylight! This room is spacious, luxurious, and offers it's own full bath ensuite and large closet. Double car garage is clean and convenient with the home being an end unit. See attached list of features and upgrades. (Dining Room chandelier does not convey). *Note: Property offers an assumable loan with interest rate of 2.5% rate, subject to loan approval. Please reach out if interested.**
Closed
Zestimate®
$470,000
135 Burkitt Commons Ave, Nolensville, TN 37135
3beds
2,094sqft
Townhouse, Residential, Condominium
Built in 2020
2,178 Square Feet Lot
$470,000 Zestimate®
$224/sqft
$2,542 Estimated rent
Home value
$470,000
$447,000 - $494,000
$2,542/mo
Zestimate® history
Owner options
List your home for rent
$2,542/mo
Rent Zestimate®
Find your next renter with Zillow Rental Manager. Plus, with online applications, you can quickly screen prospective tenants – for free.
$2,542/mo
Rent Zestimate®
Refinance and save
$2,992/mo
Est. payment
Refinancing to a lower rate could help reduce your monthly payments and save thousands over the life of the loan.
$2,992/mo
Est. payment
Explore your selling options
Work with a Zillow partner agent
Leverage their expertise and Zillow's premium Showcase listings to get your home seen by more buyers.
Get startedList with your own agent
Get your home in front of millions of buyers by listing it on Zillow.
Learn how to do itSell it yourself
Take full control of how buyers see your home on Zillow by listing For Sale by Owner (FSBO).
List your homeWhat's special
Zillow last checked:
Listing updated:
Listed by:
Laurie Williams, ABR, CLHMS, C-RCS 615-500-2969,
Onward Real Estate
Bought with:
Laura Cragon Zeitlin, CRS, ABR, C2EX, 270931
Crye-Leike, Inc., REALTORS
Source: RealTracs MLS as distributed by MLS GRID,MLS#: 3168682
Facts & features
Interior
Bedrooms & bathrooms
- Bedrooms: 3
- Bathrooms: 4
- Full bathrooms: 3
- 1/2 bathrooms: 1
- Main level bedrooms: 1
Bedroom 1
- Features: Walk-In Closet(s)
- Level: Walk-In Closet(s)
- Area: 182 Square Feet
- Dimensions: 14x13
Bedroom 2
- Features: Extra Large Closet
- Level: Extra Large Closet
- Area: 182 Square Feet
- Dimensions: 14x13
Bedroom 3
- Features: Extra Large Closet
- Level: Extra Large Closet
- Area: 144 Square Feet
- Dimensions: 12x12
Primary bathroom
- Features: Primary Bedroom
- Level: Primary Bedroom
Dining room
- Features: Formal
- Level: Formal
- Area: 156 Square Feet
- Dimensions: 13x12
Kitchen
- Area: 140 Square Feet
- Dimensions: 14x10
Living room
- Features: Great Room
- Level: Great Room
- Area: 266 Square Feet
- Dimensions: 19x14
Other
- Features: Breakfast Room
- Level: Breakfast Room
- Area: 72 Square Feet
- Dimensions: 9x8
Heating
- Central, Natural Gas
Cooling
- Central Air
Appliances
- Included: Electric Oven, Electric Range, Dishwasher, Disposal, Microwave
- Laundry: Electric Dryer Hookup, Washer Hookup
Features
- Ceiling Fan(s), Entrance Foyer, Extra Closets, Open Floorplan, Pantry, Walk-In Closet(s)
- Flooring: Carpet, Luxury Vinyl, Tile
- Basement: None
- Common walls with other units/homes: End Unit
Interior area
- Total structure area: 2,094
- Total interior livable area: 2,094 sqft
- Finished area above ground: 2,094
Property
Parking
- Total spaces: 2
- Parking features: Garage Faces Rear
- Attached garage spaces: 2
Features
- Levels: Three Or More
- Stories: 3
- Patio & porch: Porch, Covered, Deck
Lot
- Size: 2,178 Square Feet
- Dimensions: 34 x 58
- Features: Zero Lot Line
- Topography: Zero Lot Line
Details
- Parcel number: 186030A11400CO
- Special conditions: Standard
Construction
Type & style
- Home type: Townhouse
- Property subtype: Townhouse, Residential, Condominium
- Attached to another structure: Yes
Materials
- Fiber Cement
Condition
- New construction: No
- Year built: 2020
Utilities & green energy
- Sewer: Public Sewer
- Water: Public
- Utilities for property: Natural Gas Available, Water Available, Underground Utilities
Green energy
- Energy efficient items: Thermostat, Water Heater
Community & HOA
Community
- Security: Smoke Detector(s)
- Subdivision: Burkitt Commons
HOA
- Has HOA: Yes
- Amenities included: Dog Park, Sidewalks, Underground Utilities
- HOA fee: $200 monthly
Location
- Region: Nolensville
Financial & listing details
- Price per square foot: $224/sqft
- Tax assessed value: $455,000
- Annual tax amount: $2,444
- Date on market: 4/6/2026
Price history
| Date | Event | Price |
|---|---|---|
| 6/25/2026 | Sold | $470,000-3.1%$224/sqft |
Source:  RealTracs MLS as distributed by MLS GRID #3168682 Report a problem RealTracs MLS as distributed by MLS GRID #3168682 Report a problem | ||
| 6/24/2026 | Pending sale | $485,000$232/sqft |
Source: RealTracs MLS as distributed by MLS GRID #3168682 Report a problem | ||
| 5/28/2026 | Contingent | $485,000$232/sqft |
Source: RealTracs MLS as distributed by MLS GRID #3168682 Report a problem | ||
| 4/10/2026 | Listed for sale | $485,000+39.5%$232/sqft |
Source: RealTracs MLS as distributed by MLS GRID #3168682 Report a problem | ||
| 10/30/2020 | Sold | $347,775$166/sqft |
Source: RealTracs MLS as distributed by MLS GRID #2202351 Report a problem | ||
Public tax history
| Year | Property taxes | Tax assessment |
|---|---|---|
| 2025 | $3,165 +29.5% | $113,750 +36% |
| 2024 | $2,444 | $83,650 |
| 2023 | $2,444 | $83,650 |
| 2022 | $2,444 -1% | $83,650 |
| 2021 | $2,470 +467% | $83,650 +627.4% |
| 2020 | $436 +37.5% | $11,500 |
| 2019 | $317 | $11,500 |
Find assessor info on the county website
Neighborhood: 37135
Nearby homes
- $362,2002 bd2 ba1.3k sqft610 Heck Ln, Nolensville, TN 37135Off Market
- $459,4003 bd4 ba2k sqft612 Heck Ln, Nolensville, TN 37135Off Market

- $200-- bd-- ba-- sqft612B Heck Ln, Nolensville, TN 37135Off Market
- $453,2003 bd4 ba2k sqft137 Burkitt Commons Ave, Nolensville, TN 37135Off Market
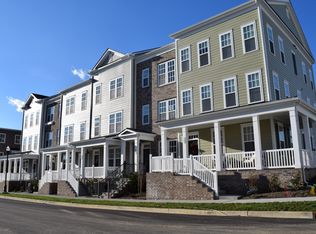
- $428,6003 bd4 ba1.9k sqft614 Heck Ln, Nolensville, TN 37135Off Market
- $468,0003 bd3 ba2.2k sqft606 Heck Ln, Nolensville, TN 37135Off Market
- $419,2003 bd4 ba2k sqft141 Burkitt Commons Ave, Nolensville, TN 37135Off Market
- $449,5004 bd4 ba2k sqft351 Kara Ln, Nolensville, TN 37135Off Market
Nearby schools
GreatSchools rating
- 6/10Henry Maxwell Elementary SchoolGrades: PK-5Distance: 2.8 mi
- 4/10Thurgood Marshall Middle SchoolGrades: 6-8Distance: 2.4 mi
- 2/10Cane Ridge High SchoolGrades: 9-12Distance: 4.3 mi
Schools provided by the listing agent
- Elementary: Henry C. Maxwell Elementary
- Middle: Thurgood Marshall Middle
- High: Cane Ridge High School
Source: RealTracs MLS as distributed by MLS GRID. This data may not be complete. We recommend contacting the local school district to confirm school assignments for this home.
Get a cash offer in 3 minutes
Find out how much your home could sell for in as little as 3 minutes with a no-obligation cash offer.
Estimated market value
$470,000
Get a cash offer in 3 minutes
Find out how much your home could sell for in as little as 3 minutes with a no-obligation cash offer.
Estimated market value
$470,000
- Tennessee
- Davidson County
- Nolensville
- 37135
- 135 Burkitt Commons Ave
Nearby cities
Nearby zip codes
Other Nolensville Topics
