Whorton Bend beauty on a sought-after street! This like-new home, just under 3 years old & offers timeless curb appeal with its white brick exterior and stone accents. Inside, you’ll find elevated finishes throughout including 8’ interior doors, a spacious living area with a stacked wood burning stone fireplace, and a modern kitchen designed to impress featuring a gas cooktop, large quartz island, and stylish finishes. 4 bedrooms, 3.5 baths, and office gives space for everyone!
Under contract
Price cut: $4.9K (5/29)
$515,000
135 Caldwell Trl, Gadsden, AL 35901
4beds
2,396sqft
Single Family Residence
Built in 2023
0.41 Acres Lot
$504,000 Zestimate®
$215/sqft
$-- HOA
What's special
Timeless curb appealWhite brick exteriorStylish finishesLarge quartz islandGas cooktopStone accents
- 91 days |
- 542 |
- 7 |
Zillow last checked:
Listing updated:
Listed by:
Katie McKenzie 256-613-6516,
Impact Realty, LLC
Source: ValleyMLS,MLS#: 21915195
Facts & features
Interior
Bedrooms & bathrooms
- Bedrooms: 4
- Bathrooms: 4
- Full bathrooms: 2
- 3/4 bathrooms: 1
- 1/2 bathrooms: 1
Rooms
- Room types: Master Bedroom, Living Room, Bedroom 2, Dining Room, Bedroom 3, Kitchen, Bedroom 4, Bonus Room, Office/Study, Bath:Powder1/2
Primary bedroom
- Features: Recessed Lighting, Tray Ceiling(s), LVP
- Level: First
- Area: 168
- Dimensions: 14 x 12
Bedroom 2
- Features: LVP Flooring
- Level: First
- Area: 100
- Dimensions: 10 x 10
Bedroom 3
- Features: LVP
- Level: First
- Area: 100
- Dimensions: 10 x 10
Bedroom 4
- Features: Carpet
- Level: Second
- Area: 272
- Dimensions: 17 x 16
Bathroom 1
- Features: LVP
- Level: First
- Area: 20
- Dimensions: 5 x 4
Dining room
- Features: LVP
- Level: First
- Area: 88
- Dimensions: 8 x 11
Kitchen
- Features: Kitchen Island, Recessed Lighting, Quartz
- Level: First
- Area: 130
- Dimensions: 13 x 10
Living room
- Features: Vaulted Ceiling(s), LVP
- Level: First
- Area: 255
- Dimensions: 17 x 15
Office
- Features: Vaulted Ceiling(s)
- Level: First
- Area: 110
- Dimensions: 11 x 10
Heating
- Central 2, Natural Gas
Cooling
- Central 2
Features
- Basement: Crawl Space
- Number of fireplaces: 1
- Fireplace features: One, Wood Burning
Interior area
- Total interior livable area: 2,396 sqft
Property
Parking
- Parking features: Garage-Two Car, Garage Faces Side
Features
- Patio & porch: Covered Porch, Front Porch
Lot
- Size: 0.41 Acres
Details
- Parcel number: 1507350001004051
Construction
Type & style
- Home type: SingleFamily
- Architectural style: Traditional
- Property subtype: Single Family Residence
Condition
- New construction: No
- Year built: 2023
Utilities & green energy
- Sewer: Septic Tank
- Water: Public
Community & HOA
Community
- Subdivision: Hunters Crossing
HOA
- Has HOA: No
Location
- Region: Gadsden
Financial & listing details
- Price per square foot: $215/sqft
- Date on market: 4/15/2026
Estimated market value
$504,000
$479,000 - $529,000
$3,054/mo
Price history
| Date | Event | Price |
|---|---|---|
| 7/6/2026 | Contingent | $515,000$215/sqft |
Source:  ValleyMLS #21915195 Report a problem ValleyMLS #21915195 Report a problem | ||
| 5/29/2026 | Price change | $515,000-0.9%$215/sqft |
Source: ValleyMLS #21915195 Report a problem | ||
| 5/7/2026 | Price change | $519,900-1%$217/sqft |
Source: ValleyMLS #21915195 Report a problem | ||
| 4/22/2026 | Price change | $524,900-0.9%$219/sqft |
Source: ValleyMLS #21915195 Report a problem | ||
| 4/15/2026 | Listed for sale | $529,900+1.9%$221/sqft |
Source: ValleyMLS #21915195 Report a problem | ||
| 4/12/2026 | Listing removed | -- |
Source: Owner Report a problem | ||
| 4/11/2026 | Listed for sale | $519,900+13.5%$217/sqft |
Source: Owner Report a problem | ||
| 9/28/2023 | Sold | $458,000-0.4%$191/sqft |
Source: ValleyMLS #1835970 Report a problem | ||
| 9/8/2023 | Contingent | $459,900$192/sqft |
Source: ValleyMLS #1835970 Report a problem | ||
| 9/1/2023 | Price change | $459,900-4.2%$192/sqft |
Source: ValleyMLS #1835970 Report a problem | ||
| 7/9/2023 | Price change | $479,900-2%$200/sqft |
Source: ValleyMLS #1835970 Report a problem | ||
| 6/7/2023 | Listed for sale | $489,900$204/sqft |
Source: ValleyMLS #1835970 Report a problem | ||
Public tax history
Tax history is unavailable.
Monthly payment
Est. payment
Payment breakdown
Explore the cost of this home by adjusting the details. Changes won't be saved.Climate risks
Neighborhood: 35901
Nearby schools
GreatSchools rating
- 10/10Southside Elementary SchoolGrades: PK-5Distance: 3.3 mi
- 6/10Rainbow Middle SchoolGrades: 6-8Distance: 4.5 mi
- 6/10Southside High SchoolGrades: 9-12Distance: 3.7 mi
Schools provided by the listing agent
- Elementary: Southside
- Middle: Rainbow
- High: Southside High School
Source: ValleyMLS. This data may not be complete. We recommend contacting the local school district to confirm school assignments for this home.
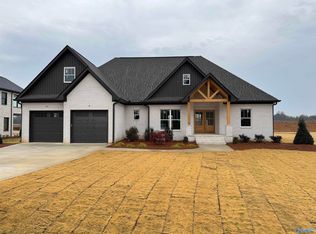
- $515,0004 bd2 ba2.2k sqft195 Caldwell Trl, Gadsden, AL 35901Sold
- $490,600-- bd1 ba2.4k sqft225 Caldwell Trl, Gadsden, AL 35901Off Market
- $422,900-- bd1 ba2.1k sqft60 Caldwell Trl, Gadsden, AL 35901Off Market
- $45,0000.38 Acres28 Caldwell Trl, Gadsden, AL 35901Lot/Land

- $529,600-- bd1 ba2.7k sqft270 Caldwell Trl, Gadsden, AL 35901Off Market
- $460,0003 bd2 ba2.1k sqft325 Bent River Dr, Gadsden, AL 35901Sold
- $555,500-- bd1 ba3k sqft290 Caldwell Trl, Gadsden, AL 35901Off Market
- $459,9003 bd2 ba2.1k sqft305 Bent River Dr, Gadsden, AL 35901Sold
A local agent can set up tours, give advice and negotiate with sellers.
Similar homes
- $514,9004 bd3 ba2.5k sqft285 Bent River Dr, Gadsden, AL 35901New Construction
 MLS ID #21908442, Wesley Sutton. ValleyMLS
 - $499,9004 bd3 ba2.5k sqft335 Montclair Dr, Gadsden, AL 35901For Sale
 MLS ID #21922807, Wesley Sutton. ValleyMLS
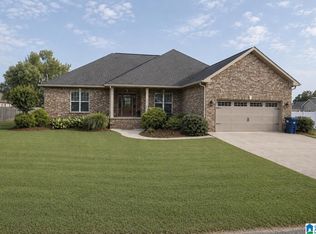
 - $430,0003 bd2 ba2.3k sqft135 Cottonwood Cir, Gadsden, AL 35901For Sale
 MLS ID #21457631, Zoe McCrear, SimpliHOM. GALMLS
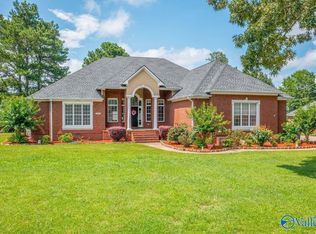
 - $449,9004 bd4 ba3.5k sqft386 Wilson Cir, Gadsden, AL 35901For Sale
 MLS ID #21893700, Wesley Sutton. ValleyMLS
 - $490,0004 bd3 ba3.3k sqftXfinity, Gadsden, AL 35901For SaleMLS ID #21452592, Donna Haynes, ERA King Real Estate - Pell City. GALMLS
- $399,9004 bd3 ba2.6k sqft106 Mar Lyn Dr, Gadsden, AL 35901For SaleMLS ID #21901858, Wesley Sutton. ValleyMLS
- $442,5004 bd4 ba3k sqft112 Ridgecrest Rd, Gadsden, AL 35901For SaleMLS ID #21909094, Scott Hindsman. ValleyMLS
- $449,9004 bd3 ba3.4k sqft71 Alpine Vw, Gadsden, AL 35901For SaleMLS ID #21914566, David Clokey. ValleyMLS
- $525,0004 bd3 ba1.7k sqft1222 Sibert Dr, Glencoe, AL 35905For SaleMLS ID #21910042, Susan McMurry. ValleyMLS
- $429,9004 bd2 ba2k sqft103 Meadow Creek Rd, Glencoe, AL 35905New ConstructionMLS ID #21916563, Betty Greer. ValleyMLS
- $417,5003 bd3 ba2.5k sqft235 Audrey Ln, Gadsden, AL 35901For SaleMLS ID #21905815, Lisa Harris. ValleyMLS
- $279,0003 bd2 ba2.1k sqft1080 Garmon Rd, Gadsden, AL 35901For SaleMLS ID #21914477, Sue Holland. ValleyMLS
- $525,0004 bd3 ba2.3k sqft4500 Crystal Point, Southside, AL 35907For SaleMLS ID #21916571, Pam Jackson. ValleyMLS
- $469,9003 bd2 ba2.4k sqft331 James Rd, Gadsden, AL 35903For SaleMLS ID #21923466, Tayler Murphy. ValleyMLS
- $499,9004 bd4 ba3k sqft3548 Hood Ln, Southside, AL 35907For SaleMLS ID #21456963, Tracy Boyd, Dalton Wade Real Estate Group. GALMLS
- $489,9004 bd3 ba3k sqft2890 Buckhaven Dr, Southside, AL 35907For SaleMLS ID #21920677, Mark Cassidy. ValleyMLS
- $449,9004 bd3 ba2.6k sqft3503 Hood Ln, Southside, AL 35907For SaleMLS ID #21458547, Jason Williamson, ERA King Real Estate. GALMLS
- $399,9003 bd3 ba2.9k sqft2440 Robertson St E, Southside, AL 35907For SaleMLS ID #21922905, Renee Chambers. ValleyMLS
- $379,0003 bd2 ba2.1k sqft5864 Tydan Ln, Southside, AL 35907For SaleMLS ID #21923653, Shasta Quick. ValleyMLS
- $297,0004 bd3 ba2.3k sqft727 Valemont Dr, Gadsden, AL 35901For SaleMLS ID #21923152, Kelley McGinnis. ValleyMLS
