NEW CONSTRUCTION with a completion date of October 2023!!! This home qualifies for a 5.75% fixed rate (USDA, FHA, & VA programs, only) + $5,000 in closing costs/pre-paids if using the preferred lender and closes on/by 12-29-23.
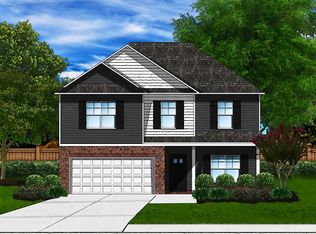
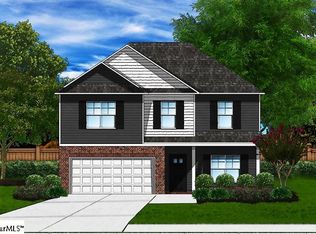
5 BRs/3BAs w/ a loft + covered porch craftsman style home in the desirable Harvest Glen community. The Bradley II is an open and airy floor plan that invites you to come in from the moment you drive up and see the over-sized front porch that says “Welcome Home!” The kitchen includes staggered white cabinetry, recessed lights, granite countertops, stainless steel appliances, an island with pendant lighting overhead, and opens to the great room. The over-sized great room is the perfect space for both everyday living and entertaining family and friends. The spacious primary suite includes dual sinks with granite vanity tops, a tiled shower, separate garden tub and two large closets. Home also includes brushed nickel light fixtures, two tone paint, and extensive closet space throughout. Interested in a GreenSmart home? Live Green. Live Smart. This home includes a smart phone docking system connected to two Bluetooth built-in speakers, Honeywell's Lyric™ home automation system, tankless hot water heater, & programeable thermostat. Harvest Glen qualifies for 100% USDA financing and is just a stone's throw to grocery/drug stores, restaurants, urgent care facilities, shopping, dining, and the IMAX movie theatre. Quick and easy access to I-85/I-385 makes Downtown Greenville, GSP airport, the mountains, nearby lakes, and SC, NC, & GA beaches just a short drive away.
Sold for $357,238
$357,238
135 Callongton Dr Lot 159, Piedmont, SC 29673
5beds
3,040sqft
Single Family Residence
Built in 2023
9,147 Square Feet Lot
$378,800 Zestimate®
$118/sqft
$2,679 Estimated rent
Home value
$378,800
$360,000 - $398,000
$2,679/mo
Zestimate® history
Owner options
List your home for rent
$2,679/mo
Rent Zestimate®
Find your next renter with Zillow Rental Manager. Plus, with online applications, you can quickly screen prospective tenants – for free.
$2,679/mo
Rent Zestimate®
Refinance and save
$2,702/mo
Est. payment
Refinancing to a lower rate could help reduce your monthly payments and save thousands over the life of the loan.
$2,702/mo
Est. payment
Explore your selling options
Work with a Zillow partner agent
Leverage their expertise and Zillow's premium Showcase listings to get your home seen by more buyers.
Get startedList with your own agent
Get your home in front of millions of buyers by listing it on Zillow.
Learn how to do itSell it yourself
Take full control of how buyers see your home on Zillow by listing For Sale by Owner (FSBO).
List your homeWhat's special
Separate garden tubProgrameable thermostatGranite countertopsBrushed nickel light fixturesExtensive closet space throughoutGsp airportPendant lighting overhead
Zillow last checked:
Listing updated:
Listed by:
Norell Mitchell Grissett 864-354-4030,
Coldwell Banker Caine/Williams
Bought with:
AGENT NONMEMBER
NONMEMBER OFFICE
Source: WUMLS,MLS#: 20264774 Originating MLS: Western Upstate Association of Realtors
Originating MLS: Western Upstate Association of RealtorsFacts & features
Interior
Bedrooms & bathrooms
- Bedrooms: 5
- Bathrooms: 3
- Full bathrooms: 3
- Main level bathrooms: 1
- Main level bedrooms: 1
Rooms
- Room types: Dining Room, In-Law Suite, Loft, Office, Other
Primary bedroom
- Level: Upper
- Dimensions: 18x14
Bedroom 2
- Level: Upper
- Dimensions: 12x12
Bedroom 3
- Level: Upper
- Dimensions: 13x12
Bedroom 4
- Level: Upper
- Dimensions: 12x16
Bedroom 5
- Level: Main
- Dimensions: 12x13
Dining room
- Level: Main
- Dimensions: 12x13
Kitchen
- Level: Main
- Dimensions: 18x14
Living room
- Level: Main
- Dimensions: 20x20
Other
- Level: Main
- Dimensions: 12x12
Heating
- Natural Gas
Cooling
- Central Air, Electric
Appliances
- Included: Dishwasher, Disposal, Gas Water Heater, Microwave, Tankless Water Heater
Features
- Bathtub, Ceiling Fan(s), Cathedral Ceiling(s), Dual Sinks, Fireplace, Granite Counters, Garden Tub/Roman Tub, Bath in Primary Bedroom, Pull Down Attic Stairs, Smooth Ceilings, Separate Shower, Cable TV, Upper Level Primary, Walk-In Closet(s), In-Law Floorplan, Loft
- Flooring: Carpet, Luxury Vinyl Plank, Vinyl
- Windows: Insulated Windows, Tilt-In Windows
- Basement: None
- Has fireplace: Yes
Interior area
- Total structure area: 3,040
- Total interior livable area: 3,040 sqft
- Finished area above ground: 3,040
- Finished area below ground: 0
Property
Parking
- Total spaces: 2
- Parking features: Attached, Garage, Driveway
- Attached garage spaces: 2
Features
- Levels: Two
- Stories: 2
- Patio & porch: Front Porch, Patio
- Exterior features: Porch, Patio
Lot
- Size: 9,147 Square Feet
- Features: Level, Outside City Limits, Subdivision
Details
- Parcel number: 0593100116200
Construction
Type & style
- Home type: SingleFamily
- Architectural style: Craftsman,Traditional
- Property subtype: Single Family Residence
Materials
- Stone, Vinyl Siding
- Foundation: Slab
- Roof: Architectural,Shingle
Condition
- Under Construction
- Year built: 2023
Details
- Builder name: Great Southern Homes
Utilities & green energy
- Sewer: Public Sewer
- Water: Public
- Utilities for property: Natural Gas Available, Sewer Available, Underground Utilities, Water Available, Cable Available
Community & HOA
Community
- Security: Smoke Detector(s)
- Subdivision: Other
HOA
- Has HOA: Yes
- Services included: Common Areas
- HOA fee: $608 annually
Location
- Region: Piedmont
Financial & listing details
- Price per square foot: $118/sqft
- Date on market: 7/24/2023
- Cumulative days on market: 119 days
- Listing agreement: Exclusive Right To Sell
- Listing terms: USDA Loan
Price history
| Date | Event | Price |
|---|---|---|
| 12/29/2023 | Sold | $357,238$118/sqft |
Source:  WUMLS #20264774 Report a problem WUMLS #20264774 Report a problem | ||
| 12/12/2023 | Contingent | $357,238$118/sqft |
Source:  Greater Greenville AOR #1504066 Report a problem Greater Greenville AOR #1504066 Report a problem | ||
| 11/30/2023 | Price change | $357,238-5.3%$118/sqft |
Source: Greater Greenville AOR #1504066 Report a problem | ||
| 10/26/2023 | Price change | $377,238-2.5%$124/sqft |
Source: WUMLS #20264774 Report a problem | ||
| 10/17/2023 | Price change | $387,026-2.5%$127/sqft |
Source: Greater Greenville AOR #1504066 Report a problem | ||
| 10/4/2023 | Price change | $397,026+2.6%$131/sqft |
Source: Greater Greenville AOR #1504066 Report a problem | ||
| 9/13/2023 | Price change | $387,026-2.5%$127/sqft |
Source: Greater Greenville AOR #1504066 Report a problem | ||
| 9/9/2023 | Price change | $397,026+2.6%$131/sqft |
Source: WUMLS #20264774 Report a problem | ||
| 7/30/2023 | Pending sale | $387,026$127/sqft |
Source: WUMLS #20264774 Report a problem | ||
| 7/30/2023 | Contingent | $387,026$127/sqft |
Source: Greater Greenville AOR #1504066 Report a problem | ||
| 7/24/2023 | Listed for sale | $387,026$127/sqft |
Source: Greater Greenville AOR #1504066 Report a problem | ||
Public tax history
Tax history is unavailable.
Neighborhood: 29673
Nearby homes
- $369,3045 bd3 ba3k sqft307 Videre Woods Ct, Piedmont, SC 29673Sold
- $369,3045 bd3 ba3k sqft307 Videre Woods Ct LOT 26, Piedmont, SC 29673Sold
- $315,5383 bd2 ba1.9k sqft121 Callongton Dr, Piedmont, SC 29673Sold

- $309,9043 bd2 ba1.9k sqft305 Videre Woods Ct LOT 27, Piedmont, SC 29673Sold

- $335,0004 bd3 ba2.5k sqft125 Callongton Dr LOT 156, Piedmont, SC 29673Sold
- $339,9854 bd3 ba2.6k sqft308 Videre Woods Ct LOT 25, Piedmont, SC 29673Sold
- $319,6233 bd2 ba1.7k sqft114 Callongton Dr, Piedmont, SC 29673Sold
- $311,4053 bd2 ba1.7k sqft303 Videre Woods Ct LOT 28, Piedmont, SC 29673Sold
Nearby schools
GreatSchools rating
- 4/10Robert E. Cashion Elementary SchoolGrades: PK-5Distance: 2.5 mi
- 5/10Woodmont Middle SchoolGrades: 6-8Distance: 2.1 mi
- 7/10Woodmont High SchoolGrades: 9-12Distance: 1.8 mi
Schools provided by the listing agent
- Elementary: Ellen Woodside
- Middle: Woodmont
- High: Woodmont
Source: WUMLS. This data may not be complete. We recommend contacting the local school district to confirm school assignments for this home.
Get a cash offer in 3 minutes
Find out how much your home could sell for in as little as 3 minutes with a no-obligation cash offer.
Estimated market value
$378,800
Get a cash offer in 3 minutes
Find out how much your home could sell for in as little as 3 minutes with a no-obligation cash offer.
Estimated market value
$378,800
- South Carolina
- Greenville County
- Piedmont
- 29673
- 135 Callongton Dr Lot 159
Nearby cities
Nearby zip codes
Other Piedmont Topics
