This 2 BR, 2 Bath cottage is in Deerlake Village, once a camp and now an association known for its friendly residents and desirable amenities including pool, lake, clubhouse, walking trails, parks and plenty of greenspace. Rich in natural beauty, Deerlake is a vibrant, self-managed and aesthetically pleasing community of approximately 210 homes & 30 condominiums. Welcoming you into this one-level home is an open floor plan with high ceilings, and plenty of natural sunlight. The large kitchen, 16'6"x 15', has extensive cabinet and storage space, and is handy to the laundry and 1 car garage. This home has a 14'x14' primary bedroom and good size primary bath. Relax on the 20 ft screened porch overlooking the backyard that leads down to a creek and woods, a lovely, natural setting with a hedge of tall evergreens and specimen trees planted by the former owner. This house will be a delightful and carefree residence for years to come. This home is just 4 houses from the entrance to Deerlake walking trails that wind through the woods up to the sluiceway below the lake. Only kayaks and canoes on the lake. Roof and energy efficient solar panels installed in 2019, and gas hot water heater new in Dec 2025. This home is Inside the city limits of Brevard, with its enticing restaurants, art galleries, breweries and music venues. Only a 10 min drive to the entrance to Pisgah National Forest, for glorious mountain biking and hiking. Flood plain comes to middle of backyard. Rentals must be a minimum of 6 months. No fences permitted. The streets are publicly maintained, keeping annual dues low. See home inspection, and repair & misc receipts. Website Deerlakevillage.org for association info and photos.
Closed
$475,000
135 Cambridge Dr, Brevard, NC 28712
2beds
1,520sqft
Single Family Residence
Built in 1999
0.4 Acres Lot
$477,300 Zestimate®
$313/sqft
$2,266 Estimated rent
Home value
$477,300
$396,000 - $578,000
$2,266/mo
Zestimate® history
Owner options
List your home for rent
$2,266/mo
Rent Zestimate®
Find your next renter with Zillow Rental Manager. Plus, with online applications, you can quickly screen prospective tenants – for free.
$2,266/mo
Rent Zestimate®
Refinance and save
$3,632/mo
Est. payment
Refinancing to a lower rate could help reduce your monthly payments and save thousands over the life of the loan.
$3,632/mo
Est. payment
Explore your selling options
Work with a Zillow partner agent
Leverage their expertise and Zillow's premium Showcase listings to get your home seen by more buyers.
Get startedList with your own agent
Get your home in front of millions of buyers by listing it on Zillow.
Learn how to do itSell it yourself
Take full control of how buyers see your home on Zillow by listing For Sale by Owner (FSBO).
List your homeWhat's special
Plenty of natural sunlightGood size primary bath
Zillow last checked:
Listing updated:
Listed by:
Donna McBrite donnamcbrite@yahoo.com,
Sandra Purcell & Associates,
Pam Fuhrer,
Sandra Purcell & Associates
Bought with:
Hunter Reese
Petit Properties Inc
Source: Canopy MLS as distributed by MLS GRID,MLS#: 4331012
Facts & features
Interior
Bedrooms & bathrooms
- Bedrooms: 2
- Bathrooms: 2
- Full bathrooms: 2
- Main level bedrooms: 2
Primary bedroom
- Level: Main
Bedroom s
- Level: Main
Bathroom full
- Level: Main
Bathroom full
- Level: Main
Breakfast
- Level: Main
Dining area
- Level: Main
Kitchen
- Level: Main
Laundry
- Level: Main
Living room
- Level: Main
Heating
- Forced Air, Natural Gas
Cooling
- Ceiling Fan(s), Central Air
Appliances
- Included: Disposal, Dryer, Electric Oven, Electric Range, Gas Water Heater, Refrigerator, Washer
- Laundry: Laundry Room
Features
- Flooring: Laminate, Vinyl
- Doors: Sliding Doors
- Windows: Insulated Windows
- Has basement: No
- Attic: Pull Down Stairs
Interior area
- Total structure area: 1,520
- Total interior livable area: 1,520 sqft
- Finished area above ground: 1,520
- Finished area below ground: 0
Property
Parking
- Total spaces: 1
- Parking features: Driveway, Garage on Main Level
- Garage spaces: 1
- Has uncovered spaces: Yes
Features
- Levels: One
- Stories: 1
- Patio & porch: Covered, Screened
Lot
- Size: 0.4 Acres
Details
- Parcel number: 8586759636000
- Zoning: GR6
- Special conditions: Standard
Construction
Type & style
- Home type: SingleFamily
- Architectural style: Cottage
- Property subtype: Single Family Residence
Materials
- Vinyl
- Foundation: Slab
Condition
- New construction: No
- Year built: 1999
Utilities & green energy
- Sewer: Public Sewer
- Water: City
- Utilities for property: Cable Available, Electricity Connected
Green energy
- Energy generation: Solar
Community & HOA
Community
- Subdivision: Deerlake Village
HOA
- Has HOA: Yes
- HOA fee: $860 annually
Location
- Region: Brevard
- Elevation: 2000 Feet
Financial & listing details
- Price per square foot: $313/sqft
- Tax assessed value: $434,700
- Annual tax amount: $1,716
- Date on market: 1/3/2026
- Cumulative days on market: 3 days
- Listing terms: Cash,Conventional
- Electric utility on property: Yes
- Road surface type: Concrete, Paved
Price history
| Date | Event | Price |
|---|---|---|
| 3/10/2026 | Sold | $475,000-2.1%$313/sqft |
Source:  Canopy MLS as distributed by MLS GRID #4331012 Report a problem Canopy MLS as distributed by MLS GRID #4331012 Report a problem | ||
| 1/3/2026 | Listed for sale | $485,000+70.2%$319/sqft |
Source: Canopy MLS as distributed by MLS GRID #4331012 Report a problem | ||
| 1/30/2019 | Sold | $285,000-1.6%$188/sqft |
Source: Canopy MLS as distributed by MLS GRID #3434985 Report a problem | ||
| 12/15/2018 | Pending sale | $289,500$190/sqft |
Source: Sandra Purcell & Associates #3434985 Report a problem | ||
| 12/7/2018 | Price change | $289,500-3.2%$190/sqft |
Source: Sandra Purcell & Associates #3434985 Report a problem | ||
| 9/28/2018 | Listed for sale | $299,000$197/sqft |
Source: Sandra Purcell & Associates #3434985 Report a problem | ||
Public tax history
| Year | Property taxes | Tax assessment |
|---|---|---|
| 2024 | $1,716 | $284,370 |
| 2023 | $1,716 | $284,370 |
| 2022 | $1,716 | $284,370 |
| 2021 | $1,716 -32% | $284,370 +29.2% |
| 2020 | $2,523 +80.2% | $220,120 |
| 2019 | $1,400 -37.7% | $220,120 |
| 2018 | $2,247 | $220,120 |
| 2017 | -- | $220,120 |
| 2016 | -- | $220,120 -5.2% |
| 2015 | -- | $232,140 |
| 2014 | -- | $232,140 |
| 2013 | -- | $232,140 |
| 2012 | -- | $232,140 |
| 2011 | -- | $232,140 |
| 2010 | -- | $232,140 |
Find assessor info on the county website
Neighborhood: 28712
Nearby homes
- $675,0003 bd2 ba2.1k sqft119 Cambridge Dr, Brevard, NC 28712Sold

- $530,6002 bd2 ba1.8k sqft145 Cambridge Dr, Brevard, NC 28712Off Market
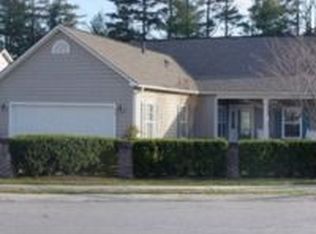
- $549,8002 bd2 ba1.8k sqft136 Cambridge Dr, Brevard, NC 28712Off Market
- $505,0002 bd2 ba1.8k sqft111 Cambridge Dr, Brevard, NC 28712Sold

- $551,6002 bd2 ba1.7k sqft122 Cambridge Dr, Brevard, NC 28712Off Market
- $572,0002 bd2 ba1.6k sqft155 Cambridge Dr, Brevard, NC 28712Off Market
- $502,5002 bd2 ba1.8k sqft108 Cambridge Dr, Brevard, NC 28712Off Market
- $589,2003 bd2 ba1.8k sqft99 Cambridge Dr, Brevard, NC 28712Off Market
Nearby schools
GreatSchools rating
- NATCS Online Learning PathGrades: K-12Distance: 1.2 mi
- 7/10Brevard MiddleGrades: 6-8Distance: 0.2 mi
Schools provided by the listing agent
- Elementary: Brevard
- Middle: Brevard
- High: Brevard
Source: Canopy MLS as distributed by MLS GRID. This data may not be complete. We recommend contacting the local school district to confirm school assignments for this home.


Get pre-qualified for a loan
At Zillow Home Loans, we can pre-qualify you in as little as 5 minutes with no impact to your credit score.An equal housing lender. NMLS #10287.
Sell for more on Zillow
Get a Zillow Showcase℠ listing at no additional cost and you could sell for .
$477,300
2% more
+$9,546
With Zillow Showcase(estimated)
$486,846
- North Carolina
- Transylvania County
- Brevard
- 28712
- 135 Cambridge Dr
Nearby cities
Nearby zip codes
Other Brevard Topics
