Skip main navigation
Off market
Street View
  • $899,300

    135 Candlewyck Dr, Avondale, PA 19311

    4beds
    6,625sqft
    SingleFamily
    Built in 2004
    0.34 Acres Lot
    $899,300 Zestimate®
    $136/sqft
    $4,694 Estimated rent

    Home value

    $899,300

    $854,000 - $953,000

    $4,694/mo

    Zestimate® history
    Loading
    Loading...

    Owner options

    List your home for rent

    $4,694/mo

    Rent Zestimate®

    Find your next renter with Zillow Rental Manager. Plus, with online applications, you can quickly screen prospective tenants – for free.

    Learn more

    $4,694/mo

    Rent Zestimate®

    Refinance and save

    $4,755/mo

    Est. payment

    Refinancing to a lower rate could help reduce your monthly payments and save thousands over the life of the loan.

    See today's rates

    $4,755/mo

    Est. payment

    Explore your selling options

    Work with a Zillow partner agent

    Leverage their expertise and Zillow's premium Showcase listings to get your home seen by more buyers.

    Get started

    List with your own agent

    Get your home in front of millions of buyers by listing it on Zillow.

    Learn how to do it

    Sell it yourself

    Take full control of how buyers see your home on Zillow by listing For Sale by Owner (FSBO).

    List your home

    What's special

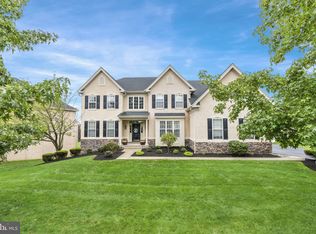
    Look no further, this well appointed home is situated on a private lot backing to acres of community open space with over 6000 square feet! A dramatic two-story entrance foyer with an impressive open layout provides a panoramic view of the curved staircase, formal living and dining rooms. Enjoy entertaining or hosting large gatherings in this massive gourmet kitchen complemented by stylish cabinetry, granite counters, center island & large walk-in pantry. An adjoining grand morning room with dramatic Palladian window and breakfast bar provides access to a relaxing maintenance free deck overlooking the lush backyard and custom lower patio. Adjacent to the kitchen, is a fabulous two-story family room accompanied by a curved staircase and gas fireplace. French doors to a private office, laundry room with exterior door, powder room and 3-car garage completes the main level. Access the 2nd level via the back staircase in the kitchen or main staircase enhanced with a balcony overlooking the family room & foyer. The spacious owner's suite is highlighted by a separate sitting room, dressing area and plenty of storage space including two walk-in closets. Double doors open to a 5-piece bath that is enhanced by separate vanities, large shower, toilet room and soaking tub. Completing this level are three additional large bedrooms that share a neutral hall bathroom. Host your favorite sporting events in the finished lower level while watching a game at the custom bar with sink or watch a movie in the home theater with included movie seating & projection equipment. Rounding out this space is a full bath, an additional bonus room that can be used a gym or playroom, 2 storage areas, numerous full sized windows & sliding doors that exit to the patio. Included with this package is a new roof (2021), new paver walkway/steps, newer kitchen fridge (2020), microwave (2020), electric fence with 3 collars, pool table, custom bar with beer & wine fridge. Exterior stucco was inspected by Nick Hindley of Environtech on 2/16/2022 and minimal repairs have already been completed. All of this, and located in the award-winning Kennett Consolidated School District while minutes to vibrant downtown Kennett Square with great dining & shopping options. Convenient to route 1 and tax free Delaware! Candlewyck is a very desirable community with lots of open space making this home such a great choice!

    This property is not currently displayed as for sale or rent on Zillow. This may be different from what's on other websites or public sources.

    Facts & features

    Interior

    Bedrooms & bathrooms
    • Bedrooms: 4
    • Bathrooms: 4
    • Full bathrooms: 3
    • 1/2 bathrooms: 1
    Heating
    • Forced air, Gas
    Cooling
    • Central
    Features
    • Has fireplace: Yes
    Interior area
    • Total interior livable area: 6,625 sqft

    Property

    Parking
    • Total spaces: 8
    • Parking features: Garage - Attached
    Features
    • Exterior features: Other
    Lot
    • Size: 0.34 Acres
    Details
    • Parcel number: 600404820000

    Construction

    Type & style
    • Home type: SingleFamily
    • Architectural style: Conventional
    Condition
    • Year built: 2004

    Community & HOA

    HOA
    • Has HOA: Yes
    • HOA fee: $69 monthly
    Location
    • Region: Avondale

    Financial & listing details

    • Price per square foot: $136/sqft
    • Tax assessed value: $257,600
    • Annual tax amount: $11,187

    Price history

    DateEventPrice
    6/10/2022Sold$755,025+13%$114/sqft
    Source: Bright MLS #PACT2022438 Report a problem
    4/23/2022Pending sale$668,000$101/sqft
    Source: Bright MLS #PACT2022438 Report a problem
    4/22/2022Listed for sale$668,000+35.6%$101/sqft
    Source: Bright MLS #PACT2022438 Report a problem
    10/5/2004Sold$492,650$74/sqft
    Source: Public Record Report a problem

    Public tax history

    YearProperty taxesTax assessment
    2026$11,187 +3.2%$257,600
    2025$10,841 +2.7%$257,600
    2024$10,554 +5.8%$257,600
    2023$9,971 $257,600
    2022$9,971 +1.5%$257,600
    2021$9,825 +355.8%$257,600
    2020$2,156 -77.1%$257,600
    2019$9,412 +1.9%$257,600
    2018$9,240 +9899.5%$257,600
    2017$92 -92%$257,600
    2016$1,153 $257,600
    2015$1,153 $257,600
    2014$1,153 $257,600
    2013-- $257,600
    2012-- $257,600 -11.4%
    2011-- $290,850 -17.9%
    2010-- $354,430
    2009-- $354,430
    2008-- $354,430
    2007-- $354,430 +5.8%
    2006-- $335,000 +973.4%
    2005-- $31,210
    Find assessor info on the county website

    Neighborhood: 19311

    Nearby schools

    GreatSchools rating
    Schools provided by the listing agent
    • Elementary: Bancroft
    • Middle: Kennett
    • High: Kennett
    • District: Kennett Consolidated

    Source: The MLS. This data may not be complete. We recommend contacting the local school district to confirm school assignments for this home.

    Get a cash offer in 3 minutes
    Find out how much your home could sell for in as little as 3 minutes with a no-obligation cash offer.
    Estimated market value
    $899,300
    Get a cash offer in 3 minutes
    Find out how much your home could sell for in as little as 3 minutes with a no-obligation cash offer.
    Estimated market value
    $899,300