Skip main navigation
For sale
  • Price cut: $25K (7/7)
    $775,000

    135 Capetown St, Montgomery, TX 77356

    4beds
    3,366sqft
    : 
    Loading
    Get pre-qualified
    Townhouse
    Built in 1984
    2,495 Square Feet Lot
    $750,700 Zestimate®
    $230/sqft
    $97/mo HOA

    What's special

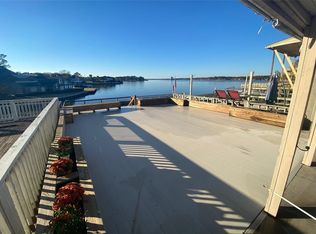
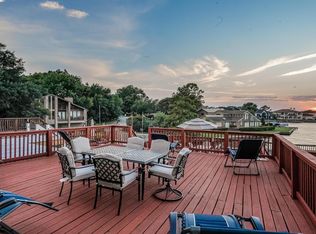
    Wake to sunrise over the water in this fully renovated contemporary retreat on a corner lot in gated April Sound. Spanning three light-filled stories plus a rare basement, the home offers 4 ensuite bedrooms plus a powder room, with walls of windows framing panoramic Lake Conroe views. In the living room, bifolding glass doors fold fully open for seamless indoor-outdoor living. The open layout flows to a remodeled kitchen with oversized quartz island, stainless appliances, and walk-in pantry. The primary suite offers a sitting area, private balcony with lake views, dual walk-in closets, and a spa bath with jetted tub and glass shower. Outside, enjoy a private dock with boat lift, boathouse, steel bulkhead, and a waterside deck made for evenings on the water. Lock-and-leave ease and vacation rentals allowed make it ideal as a getaway or income property. April Sound is a 24-hour manned-gate community with golf, pools, tennis, pickleball, marina, and fitness center and much more!
    6 days
    |
    136
    |
    17
    |

    Likely to sell faster than

    Zillow last checked:

    Listing updated:

    Listed by:

    Kimberly Vargas TREC #0668280 832-867-4953,

    Real Broker, LLC

    Source: HAR,MLS#: 35050535MLS Logo

    Loading...

      Facts & features

      Interior

      Bedrooms & bathrooms
      • Bedrooms: 4
      • Bathrooms: 5
      • Full bathrooms: 4
      • 1/2 bathrooms: 1
      Rooms
      • Room types: Basement, Family Room, Game Room, Guest Suite
      Primary bathroom
      • Features: Half Bath, Primary Bath: Double Sinks, Primary Bath: Jetted Tub, Primary Bath: Separate Shower
      Kitchen
      • Features: Breakfast Bar, Kitchen Island, Kitchen open to Family Room, Pantry, Pots/Pans Drawers, Soft Closing Cabinets, Soft Closing Drawers
      Heating
      • Electric
      Cooling
      • Ceiling Fan(s), Electric
      Appliances
      • Included: ENERGY STAR Qualified Appliances, Disposal, Refrigerator, Electric Oven, Microwave, Electric Range, Dryer, Washer, Dishwasher
      Features
      • Balcony, High Ceilings, Vaulted Ceiling, All Bedrooms Up, Primary Bed - 2nd Floor, Split Plan, Walk-In Closet(s)
      • Flooring: Engineered Hardwood, Tile
      • Windows: Window Coverings
      • Has basement: Yes
      • Has fireplace: No
      Interior area
      • Total structure area: 3,366
      • Total interior livable area: 3,366 sqft
      Video & virtual tour

      Property

      Parking
      • Total spaces: 2
      • Parking features: Attached, Auto Garage Door Opener, Boat, Secured
      • Attached garage spaces: 2
      Features
      • Levels: Split Level,All Levels
      • Stories: 4
      • Patio & porch: Patio/Deck
      • Exterior features: Balcony, Side Green Space, Boat Lift, Boat Slip
      • Has spa: Yes
      • Has view: Yes
      • View description: Water, Lake
      • Has water view: Yes
      • Water view: Water,Lake
      • Waterfront features: Waterfront, Bulkhead, Lake Front, Metal Bulkhead
      Lot
      • Size: 2,495 Square Feet
      • Features: Near Golf Course, Corner Lot
      Details
      • Parcel number: 63058

      Construction

      Type & style
      • Home type: Townhouse
      • Architectural style: Contemporary
      • Property subtype: Townhouse
      Materials
      • Cement Siding, Stone
      • Foundation: Slab
      • Roof: Composition
      Condition
      • New construction: No
      • Year built: 1984

      Utilities & green energy

      • Water: Water District
      Green energy
      • Energy efficient items: Thermostat

      Community & HOA

      Community
      • Subdivision: April Sound
      HOA
      • Has HOA: Yes
      • Amenities included: Boat Ramp, Clubhouse, Controlled Access, Fitness Center, Golf Course, Marina, Paid Patrol, Park, Picnic Area, Playground, Pool, Security, Tennis Court(s)
      • HOA fee: $290 quarterly
      Location
      • Region: Montgomery

      Financial & listing details

      • Price per square foot: $230/sqft
      • Tax assessed value: $753,435
      • Annual tax amount: $15,767
      • Date on market: 7/7/2026
      • Listing terms: Cash,Conventional
      • Exclusions: Dining Room Table And Chairs
      • Ownership: Full Ownership
      • Road surface type: Concrete

        Estimated market value

        $750,700

        $713,000 - $788,000

        $4,845/mo

        Price history

        DateEventPrice
        7/7/2026Price change$775,000-3.1%$230/sqft
        Source: HAR #35050535 Report a problem
        6/5/2026Listed for sale$800,000+14.3%$238/sqft
        Source: HAR #61476675 Report a problem
        11/24/2021Listing removed--
        Source: HAR #85843616 Report a problem
        11/10/2021Pending sale$699,995$208/sqft
        Source: HAR #85843616 Report a problem
        11/10/2021Listed for sale$699,995-6.7%$208/sqft
        Source: HAR #85843616 Report a problem
        8/16/2021Listing removed--
        Source: HAR #7136894 Report a problem
        7/8/2021Listed for sale$749,995$223/sqft
        Source: HAR #7136894 Report a problem
        6/30/2021Pending sale$749,995$223/sqft
        Source: HAR #7136894 Report a problem
        6/25/2021Listed for sale$749,995+141.9%$223/sqft
        Source: HAR #7136894 Report a problem
        5/15/2012Listing removed$310,000$92/sqft
        Source: Prudential Gary Greene, Realtors #95981261 Report a problem
        3/21/2012Pending sale$310,000$92/sqft
        Source: Prudential Gary Greene, Realtors #95981261 Report a problem
        2/8/2012Price change$310,000-5.8%$92/sqft
        Source: Prudential Gary Greene, Realtors #95981261 Report a problem
        10/17/2011Listed for sale$329,000$98/sqft
        Source: My Castle Realty #83435646 Report a problem
        5/6/2011Listing removed$329,000$98/sqft
        Source: Ruth Stultz & Company #34221424 Report a problem
        12/9/2010Price change$329,000-5.7%$98/sqft
        Source: Ruth Stultz & Company #34221424 Report a problem
        2/21/2010Listed for sale$349,000-5.4%$104/sqft
        Source: Ruth Stultz & Company #34221424 Report a problem
        6/21/2009Listing removed$369,000$110/sqft
        Source: Keller Williams Realty #74428704 Report a problem
        3/11/2009Listed for sale$369,000$110/sqft
        Source: Keller Williams Realty #74428704 Report a problem

        Public tax history

        YearProperty taxesTax assessment
        2025$15,767 -4.9%$753,435 -17.4%
        2024$16,575 -13.7%$911,868 -4.3%
        2023$19,210 $953,190 +41.8%
        2022-- $672,330 +51.2%
        2021$10,059 +30.6%$444,610 +33.2%
        2020$7,703 +1.1%$333,850 +2.5%
        2019$7,618 -4.5%$325,690 -2.4%
        2018$7,977 -0.3%$333,550 0%
        2017$8,002 -5.1%$333,660 -5.1%
        2016$8,433 +14.8%$351,630 +2%
        2015$7,343 $344,800 +11%
        2014$7,343 $310,540 +1.6%
        2013-- $305,610 +23.1%
        2012-- $248,340
        2011-- $248,340
        2010-- $248,340
        2009-- $248,340 +69.7%
        2008-- $146,350
        2007-- $146,350
        2006-- $146,350 -19.3%
        2005-- $181,290
        2004-- $181,290
        2003-- $181,290
        2002-- $181,290 +44.3%
        2001-- $125,600
        Find assessor info on the county website

        Monthly payment

        Est. payment

        Payment breakdown

        Explore the cost of this home by adjusting the details. Changes won't be saved.
        All calculations are estimates and provided by Zillow, Inc. for informational purposes only. Actual amounts may vary.
        HOA fees may include property taxes on listings classified as Co-Ops. Contact the listing agent and/or owner for fee details.
        Mortgage interest rates are dependent on a number of factors, including credit score, down payment, and repayment length. Interest rate data provided by Zillow Group Marketplace, Inc. as of 1/1/1970 from various mortgage lenders with which we have lead or other similar arrangements; the Estimated Payment is an average of those rates.
        See how much you could borrow to make a competitive offer.

        Climate risks

        Neighborhood: April Sound

        Getting around

        1 / 100
        Car-Dependent
        20 / 100
        Somewhat Bikeable

        Nearby schools

        GreatSchools rating
        Schools provided by the listing agent
        • Elementary: Stewart Creek Elementary School
        • Middle: Oak Hill Junior High School
        • High: Lake Creek High School

        Source: HAR. This data may not be complete. We recommend contacting the local school district to confirm school assignments for this home.

        A local agent can set up tours, give advice and negotiate with sellers.

        Browse local experts

        Similar homes