Modern farmhouse, fresh finishes, and room to spread out. This 5br/4.5ba in Reunion has the look you have been scrolling for. It makes a strong first impression with its curb appeal, deep front porch, and landscaping. Light pours in through big windows and plantation shutters, keeping the home bright and airy. The updated kitchen is a showpiece, featuring quartz counters, an island, gas cooktop, stainless double wall ovens, and a custom vent hood, all finished with new hardware and a warm wood plank ceiling. Just off of the kitchen sits a dry bar with ice maker, plus a brick floored breakfast nook framed by plantation shutters. The high ceilings run through the downstairs and give the main rooms real height. The great room pairs a shiplap fireplace and wood mantel with an open staircase and iron balusters. One of the best spaces in the home is the den, with its lovely vaulted and beamed ceiling, located just off of the second downstairs bedroom. The spacious primary suite delivers an updated bathroom with quartz double vanity, fresh fixtures and sconces, a freestanding soaking tub, and a tiled walk-in shower with pebble accents. The huge primary closet is fully built out with convenience in mind. Upstairs is another living area with a window seat, more bedrooms, and full baths in quartz with updated fixtures. Three bedrooms have their own full baths, while the fourth and fifth bedrooms share a jack and Jill bath. Out back you will find a privacy fenced lawn, a wide patio, and a built-in grill. Reunion has it all, with playgrounds, lakes, pools, tennis, trails, an amazing clubhouse, and golf. Don't miss this one. Schedule your showing today!
Closed
Price Unknown
135 Carrick Ave, Madison, MS 39110
5beds
3,400sqft
Residential, Single Family Residence
Built in 2005
0.39 Acres Lot
$689,500 Zestimate®
$--/sqft
$4,077 Estimated rent
Home value
$689,500
$634,000 - $752,000
$4,077/mo
Zestimate® history
Owner options
List your home for rent
$4,077/mo
Rent Zestimate®
Find your next renter with Zillow Rental Manager. Plus, with online applications, you can quickly screen prospective tenants – for free.
$4,077/mo
Rent Zestimate®
Refinance and save
$2,350/mo
Est. payment
Refinancing to a lower rate could help reduce your monthly payments and save thousands over the life of the loan.
$2,350/mo
Est. payment
Explore your selling options
Work with a Zillow partner agent
Leverage their expertise and Zillow's premium Showcase listings to get your home seen by more buyers.
Get startedList with your own agent
Get your home in front of millions of buyers by listing it on Zillow.
Learn how to do itSell it yourself
Take full control of how buyers see your home on Zillow by listing For Sale by Owner (FSBO).
List your homeWhat's special
Custom vent hoodShiplap fireplaceWide patioUpdated kitchenSpacious primary suiteHigh ceilingsCurb appeal
Zillow last checked:
Listing updated:
Listed by:
Johnson Williamson 601-540-1197,
Williamson Real Estate, Inc.
Bought with:
Maggi Craft, S51502
Southern Homes Real Estate
Source: MLS United,MLS#: 4152827
Facts & features
Interior
Bedrooms & bathrooms
- Bedrooms: 5
- Bathrooms: 5
- Full bathrooms: 4
- 1/2 bathrooms: 1
Primary bedroom
- Level: First
Bedroom
- Level: Second
Bedroom
- Level: Second
Bedroom
- Level: First
Bedroom
- Level: Second
Primary bathroom
- Level: First
Bathroom
- Level: Second
Bathroom
- Level: Second
Bathroom
- Level: First
Bathroom
- Level: First
Kitchen
- Level: First
Laundry
- Level: First
Living room
- Level: First
Living room
- Level: Second
Living room
- Level: First
Other
- Level: First
Other
- Level: First
Heating
- Central, Fireplace(s), Natural Gas, Zoned
Cooling
- Ceiling Fan(s), Central Air
Appliances
- Included: Cooktop, Dishwasher, Disposal, Double Oven, Exhaust Fan, Gas Cooktop, Gas Water Heater, Ice Maker, Water Heater
- Laundry: Electric Dryer Hookup
Features
- Built-in Features, Crown Molding, Double Vanity, Eat-in Kitchen, Entrance Foyer, High Ceilings, Kitchen Island, Pantry, Vaulted Ceiling(s), Walk-In Closet(s), Wet Bar, Soaking Tub
- Flooring: Vinyl, Pavers, Wood
- Doors: Dead Bolt Lock(s)
- Windows: Insulated Windows
- Has fireplace: Yes
- Fireplace features: Gas Starter
Interior area
- Total structure area: 3,400
- Total interior livable area: 3,400 sqft
Property
Parking
- Total spaces: 3
- Parking features: Attached
- Attached garage spaces: 3
Features
- Levels: Two
- Stories: 2
- Patio & porch: Deck
- Exterior features: Outdoor Grill, Rain Gutters
- Fencing: Back Yard,Partial,Wood,Fenced
- Waterfront features: None
Lot
- Size: 0.39 Acres
- Features: Subdivided
Details
- Parcel number: 081e220230000
Construction
Type & style
- Home type: SingleFamily
- Property subtype: Residential, Single Family Residence
Materials
- Brick, Masonite, Wood Siding
- Foundation: Slab
- Roof: Architectural Shingles
Condition
- Move In Ready
- New construction: No
- Year built: 2005
Utilities & green energy
- Sewer: Public Sewer
- Water: Public
- Utilities for property: Cable Available, Electricity Available, Natural Gas Available, Sewer Available, Water Available, Fiber to the House
Community & HOA
Community
- Features: Golf, Lake, Playground, Pool, Sidewalks, Tennis Court(s), Other
- Security: Gated Community, Smoke Detector(s)
- Subdivision: Reunion
HOA
- Has HOA: Yes
- Services included: Accounting/Legal, Maintenance Grounds, Management, Pool Service
- HOA fee: $2,350 annually
Location
- Region: Madison
Financial & listing details
- Tax assessed value: $369,900
- Annual tax amount: $4,010
- Date on market: 6/15/2026
- Electric utility on property: Yes
Price history
| Date | Event | Price |
|---|---|---|
| 7/28/2026 | Sold | -- |
Source: MLS United #4152827 Report a problem | ||
| 7/7/2026 | Pending sale | $699,000$206/sqft |
Source: MLS United #4152827 Report a problem | ||
| 7/1/2026 | Price change | $699,000-3.6%$206/sqft |
Source: MLS United #4152827 Report a problem | ||
| 6/15/2026 | Listed for sale | $725,000+90.8%$213/sqft |
Source: MLS United #4152827 Report a problem | ||
| 11/30/2015 | Sold | -- |
Source: MLS United #1273604 Report a problem | ||
| 10/17/2015 | Pending sale | $379,900$112/sqft |
Source: Homepath #273604 Report a problem | ||
| 9/25/2015 | Listed for sale | $379,900$112/sqft |
Source: Homepath #273604 Report a problem | ||
| 9/17/2015 | Pending sale | $379,900$112/sqft |
Source: Homepath #273604 Report a problem | ||
| 9/15/2015 | Price change | $379,900-4.8%$112/sqft |
Source: Homepath #273604 Report a problem | ||
| 8/14/2015 | Price change | $399,000-2.4%$117/sqft |
Source: Homepath #273604 Report a problem | ||
| 7/25/2015 | Price change | $409,000-3.5%$120/sqft |
Source: Homepath #273604 Report a problem | ||
| 6/24/2015 | Price change | $424,000-6.8%$125/sqft |
Source: Homepath #273604 Report a problem | ||
| 5/19/2015 | Price change | $455,000-3.2%$134/sqft |
Source: Homepath #273604 Report a problem | ||
| 5/13/2015 | Price change | $469,900-5.3%$138/sqft |
Source: Homepath #273604 Report a problem | ||
| 3/28/2015 | Listed for sale | $496,000+15.4%$146/sqft |
Source: Coldwell Banker Graham & Associates, Inc., Realtor #273604 Report a problem | ||
| 11/21/2014 | Sold | -- |
Source: Agent Provided Report a problem | ||
| 5/23/2008 | Listing removed | $429,900$126/sqft |
Source: Century 21 #191585 Report a problem | ||
| 5/1/2008 | Listed for sale | $429,900$126/sqft |
Source: Century 21 #191585 Report a problem | ||
Public tax history
| Year | Property taxes | Tax assessment |
|---|---|---|
| 2025 | $4,010 | $36,990 |
| 2024 | $4,010 -7% | $36,990 -0.1% |
| 2023 | $4,313 | $37,010 |
| 2022 | $4,313 +4.2% | $37,010 +4.2% |
| 2021 | $4,141 | $35,533 |
| 2020 | $4,141 +4.8% | $35,533 -2.6% |
| 2019 | $3,951 -11.7% | $36,478 |
| 2018 | $4,475 | $36,478 +1.7% |
| 2017 | $4,475 | $35,868 |
| 2016 | -- | $35,868 -33.3% |
| 2015 | -- | $53,802 +0.2% |
| 2014 | -- | $53,705 |
| 2013 | -- | -- |
| 2012 | -- | -- |
| 2011 | -- | -- |
| 2010 | -- | -- |
| 2009 | -- | -- |
| 2008 | -- | -- |
| 2007 | -- | -- |
| 2006 | -- | -- |
Find assessor info on the county website
Neighborhood: 39110
Nearby homes
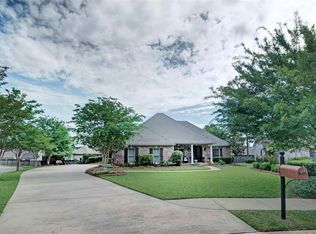
- $513,4004 bd3 ba2.6k sqft133 Carrick Ave, Madison, MS 39110Off Market
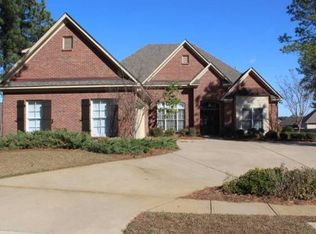
- $508,8004 bd3 ba2.4k sqft137 Carrick Ave, Madison, MS 39110Off Market
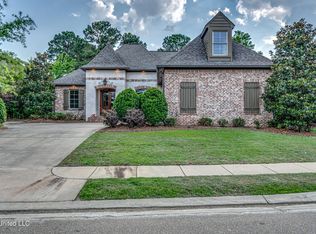
- $--4 bd3 ba2.6k sqft109 Covington Way, Madison, MS 39110Sold
- $617,800-- bd5 ba3.4k sqft111 Covington Way, Madison, MS 39110Off Market
- $457,0004 bd3 ba2.3k sqft107 Covington Way, Madison, MS 39110Off Market
- $609,9004 bd3 ba3.1k sqft132 Carrick Ave, Madison, MS 39110Off Market
- $590,900-- bd5 ba3.2k sqft113 Covington Way, Madison, MS 39110Off Market
- $473,5004 bd3 ba2.4k sqft105 Covington Way, Madison, MS 39110Off Market
Nearby schools
GreatSchools rating
- 10/10Madison Station Elementary SchoolGrades: K-5Distance: 2.3 mi
- 10/10Madison Middle SchoolGrades: 6-8Distance: 2.8 mi
- 10/10Madison Central High SchoolGrades: 10-12Distance: 3.7 mi
Schools provided by the listing agent
- Elementary: Madison Station
- Middle: Madison
- High: Madison Central
Source: MLS United. This data may not be complete. We recommend contacting the local school district to confirm school assignments for this home.
- Mississippi
- Madison County
- Madison
- 39110
- 135 Carrick Ave
