Skip main navigation
Off market
  • Price Unknown

    135 Carruthers Ave, Ottawa, ON K1Y 1N4

    4beds
    6baths
    Residential
    Built in 2008
    2,474 Square Feet Lot
    $-- Zestimate®
    C$--/sqft
    C$6,194 Estimated rent

    Home value

    Not available

    Estimated sales range

    Not available

    Not available

    Loading
    Loading...

    Owner options

    List your home for rent

    C$6,194/mo

    Rent Zestimate®

    Find your next renter with Zillow Rental Manager. Plus, with online applications, you can quickly screen prospective tenants – for free.

    Learn more

    C$6,194/mo

    Rent Zestimate®

    Refinance and save

    Refinancing to a lower rate could help reduce your monthly payments and save thousands over the life of the loan.

    See today's rates

    Explore your selling options

    Work with a Zillow partner agent

    Leverage their expertise and Zillow's premium Showcase listings to get your home seen by more buyers.

    Get started

    List with your own agent

    Get your home in front of millions of buyers by listing it on Zillow.

    Learn how to do it

    Sell it yourself

    Take full control of how buyers see your home on Zillow by listing For Sale by Owner (FSBO).

    List your home

    What's special

    Ensuite bathroom skylightsKitchen islandsEv chargerGrocery storesGranite countersBack-to-back mirror dwellingsHeated bathroom floors

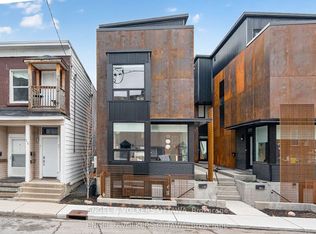
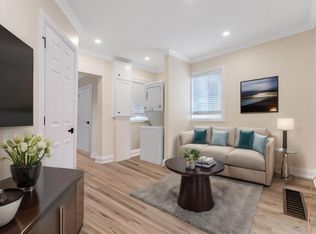
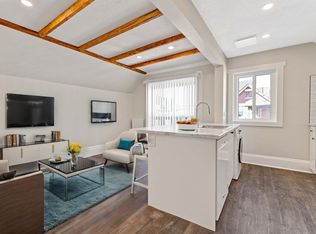
    SPECTACULAR LOFT STYLE Home consisting of two back-to-back dwellings under single ownership. MODERN LIVING at it's BEST! Sophisticated Open Concept Design with high end finishes including hardwood floors, granite counters, kitchen islands, heated bathroom floors, ensuite bathroom skylights, luxury jet bathtubs, 2 stunning oversized balconies for each dwelling and a double carport with an EV charger. Four hidden queen-size murphy beds, cherry millwork, maintenance free finishes such as 40 year steel siding, 50 year cement fibre and secure garbage/recycling area. Second unit can be severed and sold, used as an in law suite, Airbnb potential, or rental income. Owner can sell furnished. Conveniently located within walking distance of Bayview LRT Station, Tunney's Pasture, restaurants, bars, grocery stores, parks and the beautiful bike path along the Ottawa River. Back-to-back mirror dwellings are almost identical in layout and size. 3D TOUR and FLOOR PLAN only shows the front Unit.

    This property is off market, which means it's not currently listed for sale or rent on Zillow. This may be different from what's available on other websites or public sources.
    Facts & features

    Interior

    Bedrooms & bathrooms
    • Bedrooms: 4
    • Bathrooms: 6
    Heating
    • Forced air, Gas
    Cooling
    • Central
    Appliances
    • Included: Dryer, Microwave, Refrigerator, Washer
    Features
    • Flooring: Tile, Hardwood
    • Has fireplace: Yes

    Property

    Features
    • Exterior features: Cement / Concrete
    Lot
    • Size: 2,474 Square Feet
    Details
    • Zoning description: Residential

    Construction

    Type & style
    • Home type: SingleFamily
    • Property subtype: Residential
    Condition
    • Year built: 2008

    Community & HOA

    Location
    • Region: Ottawa

    Price history

    Price history is unavailable.

    Public tax history

    Tax history is unavailable.

    Neighborhood: Hintonburg

    Nearby schools

    GreatSchools rating

    No schools nearby

    We couldn't find any schools near this home.