🏡 Welcome to Your New Home in Albemarle Plantation, Hertford, NC! 🌳
Nestled in the serene community of Albemarle Plantation, this charming 3-bedroom, 2.5-bathroom home invites you to experience coastal living at its finest.
Key Features:
🛏️ 3 bedrooms for ample space and comfort
🛁 2.5 bathrooms for convenience and privacy
🏠 Brick exterior for timeless elegance and durability
🔑 New roof for worry-free living
🌞 Spacious living areas filled with natural light
🍽️ Well-appointed kitchen perfect for culinary adventures
🌳 Beautifully landscaped yard for outdoor enjoyment
🚗 Attached garage for parking convenience
Situated in the heart of Hertford, NC, Albemarle Plantation offers a picturesque setting with access to a wealth of amenities, including golf courses, marinas, walking trails, and more.
Whether you're seeking a peaceful retreat or a place to entertain friends and family, this home provides the ideal backdrop for creating lasting memories. Don't miss out on the opportunity to make this your own piece of paradise!
Schedule your private tour today and discover the endless possibilities awaiting you in Albemarle Plantation. Reach out now to make this dream home yours!
Move-in ready, major items renovated: roof, 4-zone HVAC, floors, high end appliances, plumbing, electric, painting, deck awnings, privacy fence,New sprinkler system, water pressure system, front door and new insulated garage doors, railings, built-in seating and cabinets in family room, new laundry room cabinets and flooring, new bar area cabinets, new paddle fans, electric dog fence and collars convey, new high end dehunidifier in crawl space plus plus high end combo electric gas convection ovenhome inspection and much more. Come see why this great home and location on the 6th green iand views of 3rd tee are right for you. MOVE-IN ready
Sold for $469,000
$469,000
135 Cashie Drive, Hertford, NC 27944
3beds
2,591sqft
Single Family Residence
Built in 1997
0.39 Acres Lot
$483,400 Zestimate®
$181/sqft
$2,600 Estimated rent
Home value
$483,400
$459,000 - $508,000
$2,600/mo
Zestimate® history
Owner options
List your home for rent
$2,600/mo
Rent Zestimate®
Find your next renter with Zillow Rental Manager. Plus, with online applications, you can quickly screen prospective tenants – for free.
$2,600/mo
Rent Zestimate®
Refinance and save
$2,794/mo
Est. payment
Refinancing to a lower rate could help reduce your monthly payments and save thousands over the life of the loan.
$2,794/mo
Est. payment
Explore your selling options
Work with a Zillow partner agent
Leverage their expertise and Zillow's premium Showcase listings to get your home seen by more buyers.
Get startedList with your own agent
Get your home in front of millions of buyers by listing it on Zillow.
Learn how to do itSell it yourself
Take full control of how buyers see your home on Zillow by listing For Sale by Owner (FSBO).
List your homeWhat's special
Zillow last checked:
Listing updated:
Listed by:
James Moyler 757-903-1643,
United Country Forbes Realty & Auctions LLC
Bought with:
Noah Ploeger, 323690
United Country Forbes Realty & Auctions LLC
Source: Hive MLS,MLS#: 100440675 Originating MLS: Albemarle Area Association of REALTORS
Originating MLS: Albemarle Area Association of REALTORSFacts & features
Interior
Bedrooms & bathrooms
- Bedrooms: 3
- Bathrooms: 3
- Full bathrooms: 2
- 1/2 bathrooms: 1
Rooms
- Room types: Dining Room
Primary bedroom
- Level: Primary Living Area
Dining room
- Features: Combination, Formal
Heating
- Fireplace(s), Heat Pump, Electric
Cooling
- Central Air, Heat Pump, Zoned
Appliances
- Included: Washer, Self Cleaning Oven, Refrigerator, Range, Double Oven, Dishwasher
Features
- Master Downstairs, Walk-in Closet(s), Tray Ceiling(s), High Ceilings, Solid Surface, Generator Plug, Kitchen Island, Ceiling Fan(s), Walk-in Shower, Gas Log, Walk-In Closet(s)
- Flooring: Carpet, Tile, Wood
- Doors: Storm Door(s)
- Windows: Thermal Windows
- Basement: None
- Attic: Access Only,Partially Floored
- Has fireplace: Yes
- Fireplace features: Gas Log
Interior area
- Total structure area: 2,591
- Total interior livable area: 2,591 sqft
Property
Parking
- Total spaces: 2
- Parking features: Garage Faces Front, Concrete, Garage Door Opener
Accessibility
- Accessibility features: None
Features
- Levels: One and One Half
- Stories: 1
- Patio & porch: Deck, Porch
- Exterior features: Storm Doors
- Fencing: None
- Has view: Yes
- View description: Golf Course
- Waterfront features: Water Access Comm
- Frontage type: Golf Course
Lot
- Size: 0.39 Acres
- Features: Cul-De-Sac, Water Access Comm
Details
- Parcel number: 2D082G007Ap
- Zoning: residential
- Special conditions: Standard
Construction
Type & style
- Home type: SingleFamily
- Property subtype: Single Family Residence
Materials
- Brick
- Foundation: Crawl Space
- Roof: Architectural Shingle
Condition
- New construction: No
- Year built: 1997
Utilities & green energy
- Water: Public
- Utilities for property: Water Available, Water Connected
Green energy
- Green verification: None
Community & HOA
Community
- Security: Smoke Detector(s)
- Subdivision: Albemarle Plantation
HOA
- Has HOA: Yes
- Amenities included: Basketball Court, Boat Dock, Clubhouse, Comm Garden, Pool, Dog Park, Exercise Course, Fitness Center, Flood Insurance, Game Room, Gated, Golf Course, Jogging Path, Maintenance Common Areas, Maintenance Grounds, Maintenance Roads, Management, Marina, Master Insure, Meeting Room, Park, Party Room, Pickleball, Picnic Area, Playground, Ramp, Restaurant, Security, Sewer, Shuffleboard Court, Spa/Hot Tub, Storage, Taxes, Tennis Court(s), Trail(s), Trash, Cable TV
- HOA fee: $2,564 monthly
- HOA name: APPOA
- HOA phone: 252-426-4658
Location
- Region: Hertford
Financial & listing details
- Price per square foot: $181/sqft
- Tax assessed value: $407,400
- Annual tax amount: $2,118
- Date on market: 8/5/2025
- Cumulative days on market: 73 days
- Listing agreement: Exclusive Right To Sell
- Listing terms: Cash,Conventional,FHA,VA Loan
- Road surface type: Paved
Price history
| Date | Event | Price |
|---|---|---|
| 7/26/2024 | Sold | $469,000$181/sqft |
Source:  Hive MLS #100440675 Report a problem Hive MLS #100440675 Report a problem | ||
| 7/5/2024 | Contingent | $469,000$181/sqft |
Source: Hive MLS #100440675 Report a problem | ||
| 6/10/2024 | Price change | $469,000-5.9%$181/sqft |
Source: Hive MLS #100440675 Report a problem | ||
| 6/6/2024 | Price change | $498,500-0.2%$192/sqft |
Source: Hive MLS #100440675 Report a problem | ||
| 5/16/2024 | Price change | $499,500-0.1%$193/sqft |
Source: Hive MLS #100440675 Report a problem | ||
| 4/24/2024 | Listed for sale | $499,900+132.5%$193/sqft |
Source: Hive MLS #100440675 Report a problem | ||
| 11/18/2016 | Sold | $215,000-6.1%$83/sqft |
Source: Hive MLS #882263 Report a problem | ||
| 9/6/2016 | Price change | $229,000-8.4%$88/sqft |
Source: AP Realty Company, LLC #82263 Report a problem | ||
| 7/28/2016 | Price change | $249,900-7.4%$96/sqft |
Source: AP Realty Company, LLC #82263 Report a problem | ||
| 6/4/2016 | Price change | $269,900-3.6%$104/sqft |
Source: AP Realty Company, LLC #82263 Report a problem | ||
| 4/19/2016 | Listed for sale | $279,900$108/sqft |
Source: AP Realty Company, LLC #82263 Report a problem | ||
Public tax history
| Year | Property taxes | Tax assessment |
|---|---|---|
| 2025 | $2,118 -6.6% | $407,400 |
| 2024 | $2,267 +19.6% | $407,400 +54.8% |
| 2023 | $1,896 -6.6% | $263,100 |
| 2022 | $2,031 +8.4% | $263,100 |
| 2021 | $1,873 | $263,100 |
| 2020 | -- | $263,100 |
| 2019 | -- | $263,100 |
| 2018 | $1,640 | $263,100 +0.8% |
| 2017 | -- | $261,100 |
| 2016 | -- | $261,100 -37.8% |
| 2015 | -- | $419,900 |
| 2014 | -- | $419,900 |
| 2013 | -- | $419,900 |
| 2012 | -- | $419,900 |
| 2011 | -- | $419,900 |
| 2010 | -- | $419,900 |
Find assessor info on the county website
Neighborhood: 27944
Nearby homes
- $415,4003 bd3 ba2.9k sqft137 Cashie Dr, Hertford, NC 27944Off Market

- $525,7004 bd4 ba3k sqft129 Cashie Dr, Hertford, NC 27944Off Market

- $38,300-- bd-- ba-- sqft138 Cashie Dr, Hertford, NC 27944Off Market
- $838,5004 bd3 ba3.8k sqft125 Cashie Dr, Hertford, NC 27944Off Market
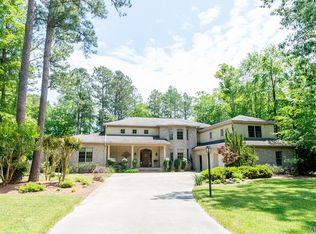
- $444,0003 bd3 ba2.7k sqft109 Greenwood Ct, Hertford, NC 27944Off Market
- $383,6003 bd1 ba2.1k sqft108 Greenwood Ct, Hertford, NC 27944Off Market
- $551,1003 bd3 ba2.7k sqft119 Cashie Dr, Hertford, NC 27944Off Market
- $490,8003 bd2 ba2.6k sqft118 Cashie Dr, Hertford, NC 27944Off Market
Nearby schools
GreatSchools rating
- 7/10Hertford Grammar SchoolGrades: 3-5Distance: 8.3 mi
- 6/10Perquimans County MiddleGrades: 6-8Distance: 10.1 mi
- 4/10Perquimans County HighGrades: 9-12Distance: 7.9 mi
Schools provided by the listing agent
- Elementary: Perquimans Central/Hertford Grammar
- Middle: Perquimans County Middle School
- High: Perquimans County High School
Source: Hive MLS. This data may not be complete. We recommend contacting the local school district to confirm school assignments for this home.


Get pre-qualified for a loan
At Zillow Home Loans, we can pre-qualify you in as little as 5 minutes with no impact to your credit score.An equal housing lender. NMLS #10287.
Sell for more on Zillow
Get a Zillow Showcase℠ listing at no additional cost and you could sell for .
$483,400
2% more
+$9,668
With Zillow Showcase(estimated)
$493,068
- North Carolina
- Perquimans County
- Hertford
- 27944
- 135 Cashie Drive
Nearby cities
Nearby zip codes
Other Hertford Topics
