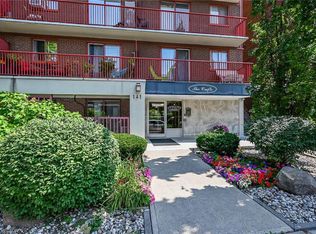
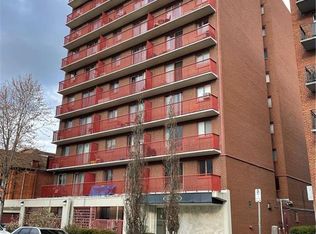
C$---- bd-- ba-- sqft141 Catharine St S #702, Hamilton, ON L8N2J7Off MarketSaveNo image available for this property
C$--1 bd1 ba500 sqft141 Catharine St S #305, Hamilton, ON L8N2J7Off MarketSaveNo image available for this property
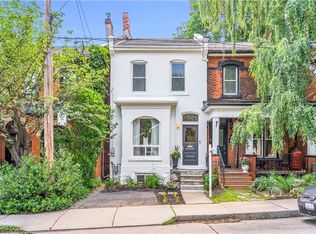
C$770,0003 bd3 ba2.3k sqft96 Augusta St, Hamilton, ON L8N1R2SoldSaveNo image available for this property
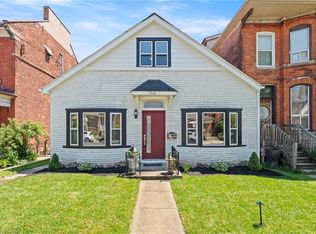
C$---- bd-- ba-- sqft107 Augusta St, Hamilton, ON L8N1R3Off MarketSaveNo image available for this property
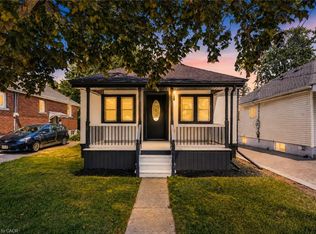
C$764,9003 bd2 ba1.3k sqft76 Pearl St N, Hamilton, ON L8R 2Y9For SaleSaveMLS ID #40861174, Darren John Morris, Salesperson, RE/MAX Real Estate Centre Inc.. ITSO
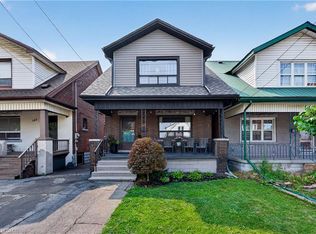
C$525,0003 bd2 ba1.8k sqft192 Victoria Ave N, Hamilton, ON L8L 5G1For SaleSaveMLS ID #40861402, Claire Mcnevan, Salesperson, RE/MAX Escarpment Realty Inc.. ITSO
C$574,9003 bd2 ba809 sqft43 Brucedale Ave E, Hamilton, ON L9A 1N1For SaleSaveMLS ID #40861286, Babar Muhammad, Salesperson, eXp Realty. ITSO
C$498,0003 bd2 ba1.1k sqft147 Melrose Ave N, Hamilton, ON L8L 6X5For SaleSaveMLS ID #40860703, Ashley Cormier, Salesperson, Keller Williams Edge Realty. ITSO
C$889,0004 bd2 ba1.2k sqft97 Cline Ave N, Hamilton, ON L8S 3Z5For SaleSaveNo image available for this propertyMLS ID #40861727, Drew Woolcott, Broker, RE/MAX Escarpment Realty Inc.. ITSO
C$1,299,9005 bd2 ba1.3k sqft81 Thomson Dr, Hamilton, ON L8B 0G5For SaleSaveNo image available for this propertyMLS ID #40861872, Drew Woolcott, Broker, RE/MAX Escarpment Realty Inc.. ITSO
C$679,0003 bd2 ba1.3k sqft96 Huxley Ave S, Hamilton, ON L8K 2P8For SaleSaveNo image available for this propertyMLS ID #40860615, Kyrsten Feere, Salesperson, Royal LePage Real Estate Associates. ITSO
C$1,250,00010 bd5 ba4.7k sqft55 Barton St W, Hamilton, ON L8L 1A3For SaleSaveNo image available for this propertyMLS ID #40859188, Jacob Campagnaro, Salesperson, Royal LePage Burloak Real Estate Services. ITSO
C$949,9009 bd4 ba3.8k sqft132 Emerald St S, Hamilton, ON L8N 2V5For SaleSaveNo image available for this propertyMLS ID #40852802, Michael St. Jean, Salesperson, Michael St. Jean Realty Inc.. ITSO
C$645,9004 bd2 ba1.5k sqft260 Stinson Cres, Hamilton, ON L8N 1T7For SaleSaveNo image available for this propertyMLS ID #40859362, Danielle Marie Ralph, Salesperson, RE/MAX Escarpment Realty Inc.. ITSO
C$649,9003 bd3 ba1.1k sqft239 Rosewood Rd, Hamilton, ON L8K 3J5For SaleSaveNo image available for this propertyMLS ID #40861212, Justin Little, Salesperson, RE/MAX Escarpment Realty Inc.. ITSO
C$779,0003 bd3 ba1.5k sqft143 Catharine St N, Hamilton, ON L8R 1J5For SaleSaveNo image available for this propertyMLS ID #40859420, Martin Smith, Broker, One Percent Realty Ltd.. ITSO
C$757,7776 bd2 ba975 sqft311 E 14th St, Hamilton, ON L9A 4C1For SaleSaveNo image available for this propertyMLS ID #40860436, Deep Singh, Broker, RE/MAX Escarpment Realty Inc.. ITSO
C$759,9005 bd2 ba2.7k sqft101 Victoria Ave S, Hamilton, ON L8N 2S9For SaleSaveNo image available for this propertyMLS ID #40834380, Alexandra Borondy, Salesperson, RE/MAX Escarpment Realty Inc.. ITSO
C$797,7774 bd3 ba2.1k sqft30 Ontario Ave, Hamilton, ON L8N 2X2For SaleSaveNo image available for this propertyMLS ID #40847354, Michael St. Jean, Salesperson, Michael St. Jean Realty Inc.. ITSO
C$549,0005 bd2 ba1.1k sqft30 Lottridge St, Hamilton, ON L8L 6T5For SaleSaveNo image available for this propertyMLS ID #40859171, Abbie Kaczmarek, Salesperson, RE/MAX Escarpment Realty Inc.. ITSO
C$1,195,0004 bd3 ba2k sqft435 Dundurn St S, Hamilton, ON L8P 4L8For SaleSaveNo image available for this propertyMLS ID #40858788, Ann Turnbull, Salesperson, Royal LePage State Realty. ITSO
C$849,9005 bd4 ba2.3k sqft148 Markland St, Hamilton, ON L8P 2K5For SaleSaveNo image available for this propertyMLS ID #40853210, Alex Pal, Salesperson, Real Broker Ontario Ltd.. ITSO
C$489,9001 bd1 ba709 sqft62 Liberty St, Hamilton, ON L8N 2N6For SaleSaveNo image available for this propertyMLS ID #40859360, Julia Critchley, Salesperson, Royal LePage State Realty. ITSO
C$1,099,0003 bd2 ba1.4k sqft16 Bruce St, Hamilton, ON L8P 3M6For SaleSaveNo image available for this propertyMLS ID #40858360, Fredene Plouffe, Broker, Royal LePage Burloak Real Estate Services. ITSO