This beautifully spacious home offers expansive water views, nestled amidst mature trees on a gorgeous lot overlooking a no-wake cove. Protected from both north and south winds, this prime location provides the perfect setting for outdoor activities like swimming, paddleboarding, fishing, and effortless access to the boathouse. With approximately 180 feet of shoreline, there's plenty of space to build a pool or enjoy a family Thanksgiving football game. Relax in the hot tub as you watch the moon rise on a starry night, or unwind in the large living area, featuring a fireplace and a wall of windows that showcase the breathtaking views. A game room or second living area offers even more space for leisure and entertainment. Designed for entertaining, the kitchen boasts multiple countertop areas, ample cabinets, an island, and bar seating, perfect for cooking for a crowd. The primary bedroom is a serene retreat, complete with a two-sided gas fireplace that it shares with the luxurious primary bath. The spacious sitting area provides room for a couch, and the bath includes a double-sink vanity, separate tub and shower, a walk-in closet, and the warmth of the fireplace. After a day on the water, refresh with a hot steam shower in the second bathroom. The home includes three additional bedrooms and an enclosed balcony sunroom, offering plenty of sleeping and living space. A two-car garage with a workshop wired for 220V is ideal for charging an electric car. The Bluetooth speaker system sets the mood throughout, while both AC units (indoor and outdoor) were replaced in 2022-23 for added comfort. The boathouse accommodates two boats, one up to 30 feet in length, and features a dredged area at the end of the dock for easy access. Short term rental history available. Furnishings available separately. Boat available separately $10,000. This home offers the ultimate lakeside living experience, with both relaxation and adventure right at your doorstep.
Sold
Price Unknown
135 Cedar Bend Dr, Trinidad, TX 75163
4beds
3,208sqft
Single Family Residence
Built in 1978
0.3 Acres Lot
$930,200 Zestimate®
$--/sqft
$2,667 Estimated rent
Home value
$930,200
$772,000 - $1.12M
$2,667/mo
Zestimate® history
Owner options
List your home for rent
$2,667/mo
Rent Zestimate®
Find your next renter with Zillow Rental Manager. Plus, with online applications, you can quickly screen prospective tenants – for free.
$2,667/mo
Rent Zestimate®
Refinance and save
Refinancing to a lower rate could help reduce your monthly payments and save thousands over the life of the loan.
Explore your selling options
Work with a Zillow partner agent
Leverage their expertise and Zillow's premium Showcase listings to get your home seen by more buyers.
Get startedList with your own agent
Get your home in front of millions of buyers by listing it on Zillow.
Learn how to do itSell it yourself
Take full control of how buyers see your home on Zillow by listing For Sale by Owner (FSBO).
List your homeWhat's special
Two-sided gas fireplaceEnclosed balcony sunroomBoathouse accommodates two boatsGorgeous lotWall of windowsBreathtaking viewsOverlooking a no-wake cove
Zillow last checked:
Listing updated:
Listed by:
Debbie French 0529891 903-340-8590,
Ebby Halliday Realtors 903-340-8590,
Debbie French 903-340-7747
Bought with:
David Rogers
RE/MAX Landmark Rose
Source: NTREIS,MLS#: 20856947
Facts & features
Interior
Bedrooms & bathrooms
- Bedrooms: 4
- Bathrooms: 3
- Full bathrooms: 3
Primary bedroom
- Features: En Suite Bathroom, Fireplace
Primary bathroom
- Features: Dual Sinks, Double Vanity, En Suite Bathroom, Separate Shower
Kitchen
- Features: Breakfast Bar, Built-in Features, Eat-in Kitchen, Kitchen Island
Living room
- Features: Ceiling Fan(s), Fireplace
Heating
- Central, Electric, Fireplace(s), Propane
Cooling
- Central Air, Ceiling Fan(s), Electric, Window Unit(s)
Appliances
- Included: Double Oven, Dishwasher, Electric Cooktop, Electric Oven, Electric Water Heater, Disposal, Ice Maker, Microwave, Vented Exhaust Fan
Features
- Decorative/Designer Lighting Fixtures, Eat-in Kitchen, Granite Counters, Kitchen Island, Open Floorplan, Cable TV, Walk-In Closet(s), Wired for Sound
- Flooring: Carpet, Ceramic Tile
- Has basement: No
- Number of fireplaces: 2
- Fireplace features: Bedroom, Bath, Double Sided, Gas, Gas Log, Living Room
Interior area
- Total interior livable area: 3,208 sqft
Property
Parking
- Total spaces: 2
- Parking features: Driveway, Garage Faces Front, Garage, Garage Door Opener, Oversized
- Garage spaces: 2
- Has uncovered spaces: Yes
Features
- Levels: Two
- Stories: 2
- Patio & porch: Covered, Deck
- Exterior features: Boat Slip, Deck, Dock, Fire Pit, Storage
- Pool features: None
- Fencing: Chain Link,Wood
- On waterfront: Yes
- Waterfront features: Lake Front, Waterfront
- Body of water: Cedar Creek
Lot
- Size: 0.3 Acres
- Dimensions: 35 x 203 x 115 x 165
- Features: Back Yard, Lawn, Landscaped, Subdivision, Sprinkler System, Few Trees, Waterfront, Retaining Wall
Details
- Additional structures: Boat House, Garage(s), Outbuilding, Shed(s), Storage
- Parcel number: 40150000082060
Construction
Type & style
- Home type: SingleFamily
- Architectural style: Detached
- Property subtype: Single Family Residence
Materials
- Brick
- Foundation: Slab
- Roof: Composition
Condition
- Year built: 1978
Utilities & green energy
- Sewer: Aerobic Septic
- Utilities for property: Municipal Utilities, Septic Available, Water Available, Cable Available
Community & HOA
Community
- Subdivision: Ruth Springs #2
HOA
- Has HOA: No
Location
- Region: Trinidad
Financial & listing details
- Tax assessed value: $715,306
- Annual tax amount: $10,120
- Date on market: 3/4/2025
- Cumulative days on market: 27 days
- Listing terms: Cash,Conventional,1031 Exchange
Price history
| Date | Event | Price |
|---|---|---|
| 4/21/2025 | Sold | -- |
Source: NTREIS #20856947 Report a problem | ||
| 4/9/2025 | Pending sale | $999,500$312/sqft |
Source: NTREIS #20856947 Report a problem | ||
| 4/1/2025 | Contingent | $999,500$312/sqft |
Source: NTREIS #20856947 Report a problem | ||
| 3/4/2025 | Listed for sale | $999,500$312/sqft |
Source: NTREIS #20856947 Report a problem | ||
| 1/27/2025 | Listing removed | $999,500$312/sqft |
Source: NTREIS #20784232 Report a problem | ||
| 11/25/2024 | Listed for sale | $999,500+135.2%$312/sqft |
Source: NTREIS #20784232 Report a problem | ||
| 6/30/2020 | Listing removed | $425,000$132/sqft |
Source: Keller Williams Rockwall #14356517 Report a problem | ||
| 6/19/2020 | Pending sale | $425,000$132/sqft |
Source: Keller Williams Rockwall #14356517 Report a problem | ||
| 6/2/2020 | Listed for sale | $425,000$132/sqft |
Source: Keller Williams Realty - Rockwall #91383 Report a problem | ||
Public tax history
| Year | Property taxes | Tax assessment |
|---|---|---|
| 2025 | $10,322 +4.4% | $715,306 +0.1% |
| 2024 | $9,891 +2.6% | $714,258 +5% |
| 2023 | $9,637 -2.4% | $680,163 +10.1% |
| 2022 | $9,878 +73.5% | $617,650 |
| 2021 | $5,694 +100.3% | -- |
| 2020 | $2,843 +0% | -- |
| 2019 | $2,842 +0.2% | $259,920 +12.6% |
| 2018 | $2,835 +0.3% | $230,910 +1.4% |
| 2017 | $2,827 | $227,690 |
| 2016 | $2,827 -0.2% | $227,690 |
| 2015 | $2,834 -3.8% | $227,690 |
| 2014 | $2,945 | $227,690 |
| 2013 | -- | $227,690 -11.1% |
| 2012 | -- | $256,080 |
| 2011 | -- | $256,080 |
| 2010 | -- | $256,080 |
| 2009 | -- | $256,080 +29.2% |
| 2008 | -- | $198,210 |
| 2007 | -- | $198,210 +20% |
| 2006 | -- | $165,150 +6.6% |
| 2005 | -- | $154,910 |
| 2004 | -- | $154,910 +5.9% |
| 2003 | -- | $146,330 +10% |
| 2002 | -- | $133,030 +5% |
| 2001 | -- | $126,700 |
| 2000 | -- | -- |
| 1999 | -- | -- |
Find assessor info on the county website
Neighborhood: 75163
Nearby homes
- $500,400-- bd8 ba1.8k sqft133 Cedar Bend Dr, Trinidad, TX 75163Off Market
- $290,9003 bd2 ba2.1k sqft137 Cedar Bend Dr, Trinidad, TX 75163Off Market
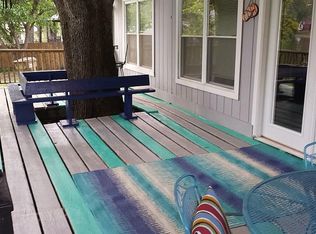
- $378,000-- bd-- ba1.2k sqft139 Cedar Bend Dr, Trinidad, TX 75163Off Market
- $780,900-- bd-- ba2k sqftCedar Bend Dr, Trinidad, TX 75163Off Market
- $1,000-- bd-- ba-- sqftCedar Bend Dr, Trinidad, TX 75163Off Market
- $473,500-- bd1 ba1.7k sqft143 Cedar Bend Dr, Trinidad, TX 75163Off Market
- $800,700-- bd-- ba2.3k sqftCedar Bend Dr, Trinidad, TX 75163Off Market
- $682,9003 bd4 ba2k sqft129 Cedar Bend Dr, Trinidad, TX 75163Off Market
Nearby schools
GreatSchools rating
- 9/10Tool Elementary SchoolGrades: PK-4Distance: 6.6 mi
- 5/10Malakoff Middle SchoolGrades: 7-8Distance: 4 mi
- 6/10Malakoff High SchoolGrades: 9-12Distance: 4.3 mi
Schools provided by the listing agent
- Elementary: Malakoff
- Middle: Malakoff
- High: Malakoff
- District: Malakoff ISD
Source: NTREIS. This data may not be complete. We recommend contacting the local school district to confirm school assignments for this home.
Get a cash offer in 3 minutes
Find out how much your home could sell for in as little as 3 minutes with a no-obligation cash offer.
Estimated market value
$930,200
Get a cash offer in 3 minutes
Find out how much your home could sell for in as little as 3 minutes with a no-obligation cash offer.
Estimated market value
$930,200
- Texas
- Henderson County
- Trinidad
- 75163
- 135 Cedar Bend Dr
Nearby cities
Nearby zip codes
Other Trinidad Topics
