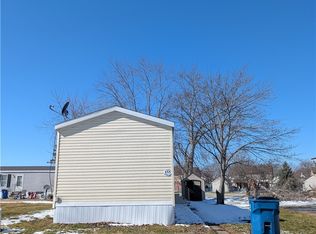
This charming 2-bedroom, 2-bathroom manufactured home is nestled in the desirable West Ridge Green Mobile Home community. Over the past two years, the home has undergone several thoughtful updates, including new laminate flooring, updated windows, refreshed kitchen cabinets, renovated bathrooms, and the addition of stylish new ceiling fans. Outside, the home features newly replaced metal skirting, a brand-new shed, and a partial roof replacement. The community offers a refreshing pool and a fun playground, making it a great place to live and relax.
Closed
$21,000
135 Cedar Brook Dr, Elyria, OH 44035
2beds
810sqft
Manufactured Home, Single Family Residence
Built in 1988
-- sqft lot
$30,500 Zestimate®
$26/sqft
$-- Estimated rent
Home value
$30,500
$24,000 - $38,000
Not available
Zestimate® history
Owner options
List your home for rent
Find your next renter with Zillow Rental Manager. Plus, with online applications, you can quickly screen prospective tenants – for free.
Refinance and save
$611/mo
Est. payment
Refinancing to a lower rate could help reduce your monthly payments and save thousands over the life of the loan.
$611/mo
Est. payment
Explore your selling options
Work with a Zillow partner agent
Leverage their expertise and Zillow's premium Showcase listings to get your home seen by more buyers.
Get startedList with your own agent
Get your home in front of millions of buyers by listing it on Zillow.
Learn how to do itSell it yourself
Take full control of how buyers see your home on Zillow by listing For Sale by Owner (FSBO).
List your homeWhat's special
Renovated bathroomsRefreshed kitchen cabinetsNew laminate flooringUpdated windowsStylish new ceiling fansPartial roof replacement
Zillow last checked:
Listing updated:
Listed by:
Jonathan Corrigan 216-770-7653 jill.mader1973@gmail.com,
Mader Realty, LLC.
Bought with:
Maria E Calderon, 2019005276
Mader Realty, LLC.
Source: MLS Now,MLS#: 5142675 Originating MLS: Akron Cleveland Association of REALTORS
Originating MLS: Akron Cleveland Association of REALTORSFacts & features
Interior
Bedrooms & bathrooms
- Bedrooms: 2
- Bathrooms: 2
- Full bathrooms: 2
- Main level bathrooms: 2
- Main level bedrooms: 2
Primary bedroom
- Description: Flooring: Laminate
- Level: First
- Dimensions: 10 x 11
Bedroom
- Description: Flooring: Laminate
- Level: First
- Dimensions: 18 x 9
Primary bathroom
- Description: Flooring: Laminate
- Level: First
- Dimensions: 9 x 12
Bathroom
- Description: Flooring: Laminate
- Level: First
- Dimensions: 4 x 7
Eat in kitchen
- Description: Flooring: Laminate
- Level: First
- Dimensions: 17 x 13
Family room
- Description: Flooring: Laminate
- Level: First
- Dimensions: 10 x 13
Heating
- Space Heater
Cooling
- Ceiling Fan(s), Window Unit(s)
Appliances
- Laundry: In Bathroom
Features
- Has basement: No
- Number of fireplaces: 1
Interior area
- Total structure area: 810
- Total interior livable area: 810 sqft
- Finished area above ground: 810
Property
Parking
- Parking features: Common, No Garage, Parking Lot
Features
- Levels: One
- Stories: 1
- Patio & porch: Deck
- Pool features: Community
Details
- Parcel number: TBD
- On leased land: Yes
- Lease amount: $500
Construction
Type & style
- Home type: MobileManufactured
- Architectural style: Manufactured Home,Mobile Home
- Property subtype: Manufactured Home, Single Family Residence
Materials
- Aluminum Siding
- Roof: Composition
Condition
- Year built: 1988
Utilities & green energy
- Sewer: Public Sewer
- Water: Public
Community & HOA
Community
- Features: Playground, Pool
- Subdivision: West Ridge
HOA
- Has HOA: Yes
- Services included: Common Area Maintenance, Pool(s), Recreation Facilities, Snow Removal, Trash
- HOA fee: $500 monthly
- HOA name: West Ridge Green
Location
- Region: Elyria
Financial & listing details
- Price per square foot: $26/sqft
- Annual tax amount: $218
- Date on market: 7/24/2025
- Cumulative days on market: 121 days
- Listing terms: Cash,Conventional,FHA
Price history
| Date | Event | Price |
|---|---|---|
| 12/2/2025 | Sold | $21,000-16%$26/sqft |
Source:  MLS Now #5142675 Report a problem MLS Now #5142675 Report a problem | ||
| 12/1/2025 | Pending sale | $25,000$31/sqft |
Source: MLS Now #5142675 Report a problem | ||
| 11/10/2025 | Contingent | $25,000$31/sqft |
Source: MLS Now #5142675 Report a problem | ||
| 10/3/2025 | Listed for sale | $25,000$31/sqft |
Source: MLS Now #5142675 Report a problem | ||
| 9/24/2025 | Pending sale | $25,000$31/sqft |
Source: MLS Now #5142675 Report a problem | ||
| 9/13/2025 | Price change | $25,000-13.8%$31/sqft |
Source: MLS Now #5142675 Report a problem | ||
| 9/8/2025 | Price change | $29,000-9.4%$36/sqft |
Source: MLS Now #5142675 Report a problem | ||
| 8/13/2025 | Price change | $32,000-15.8%$40/sqft |
Source: MLS Now #5142675 Report a problem | ||
| 7/24/2025 | Listed for sale | $38,000$47/sqft |
Source: MLS Now #5142675 Report a problem | ||
Public tax history
Tax history is unavailable.
Neighborhood: 44035
Nearby homes
- $72,4003 bd2 ba896 sqft115 Chelsee Pl, Elyria, OH 44035Off Market
- $35,0003 bd2 ba924 sqft155 Cedar Brook Dr, Elyria, OH 44035Sold
- $67,5003 bd2 ba-- sqft110 Chelsee Pl, Elyria, OH 44035Off Market

- $39,9003 bd2 ba-- sqft235 Chelsee Pl, Elyria, OH 44035Off Market

- $82,9003 bd2 ba924 sqft115 Brandywine St, Elyria, OH 44035Off Market
- $78,7003 bd2 ba1.2k sqft135 Brandywine St, Elyria, OH 44035Off Market
- $--1 bd1 ba-- sqft139 Academy Ct #776F18CCB, Elyria, OH 44035Off Market
- $--2 bd2 ba-- sqft139 Academy Ct #F320A52C6, Elyria, OH 44035Off Market
Nearby schools
GreatSchools rating
- 5/10Crestwood Elementary SchoolGrades: K-4Distance: 2.6 mi
- 5/10Westwood Middle SchoolGrades: 5-8Distance: 2.6 mi
- 3/10Elyria High SchoolGrades: 9-12Distance: 2.4 mi
Schools provided by the listing agent
- District: Elyria CSD - 4706
Source: MLS Now. This data may not be complete. We recommend contacting the local school district to confirm school assignments for this home.
Get a cash offer in 3 minutes
Find out how much your home could sell for in as little as 3 minutes with a no-obligation cash offer.
Estimated market value
$30,500
Get a cash offer in 3 minutes
Find out how much your home could sell for in as little as 3 minutes with a no-obligation cash offer.
Estimated market value
$30,500
- Ohio
- Lorain County
- Elyria
- 44035
- 135 Cedar Brook Dr
Nearby cities
Nearby zip codes
Other Elyria Topics
