This charming home with a functional, easy-flow layout is located in one of Clarksburg's most desirable neighborhoods. The interior has been refreshed with new luxury vinyl flooring and fresh paint throughout giving the home a cozy, yet modern feel. This home offers three bedrooms, including a primary suite with a full bath. A separate dining room offers flexibility for everyday meals or entertaining. The kitchen is efficiently laid out with modern appliances and ample cabinetry. The spacious two-stall garage offers room for parking, storage, or workspace. The basement area, with a wood burning stove, adds a generous amount of extra space for a gathering room, playroom, office, etc. Don't hesitate on this one! Schedule your private showing today!
Sold for $290,000
Street View
$290,000
135 Celtic Dr, Clarksburg, WV 26301
3beds
1,722sqft
Single Family Residence
Built in 1971
0.68 Acres Lot
$287,500 Zestimate®
$168/sqft
$1,653 Estimated rent
Home value
$287,500
$273,000 - $302,000
$1,653/mo
Zestimate® history
Owner options
List your home for rent
$1,653/mo
Rent Zestimate®
Find your next renter with Zillow Rental Manager. Plus, with online applications, you can quickly screen prospective tenants – for free.
$1,653/mo
Rent Zestimate®
Refinance and save
$1,395/mo
Est. payment
Refinancing to a lower rate could help reduce your monthly payments and save thousands over the life of the loan.
$1,395/mo
Est. payment
Explore your selling options
Work with a Zillow partner agent
Leverage their expertise and Zillow's premium Showcase listings to get your home seen by more buyers.
Get startedList with your own agent
Get your home in front of millions of buyers by listing it on Zillow.
Learn how to do itSell it yourself
Take full control of how buyers see your home on Zillow by listing For Sale by Owner (FSBO).
List your homeWhat's special
Wood burning stoveSpacious two-stall garageFresh paint throughoutThree bedroomsNew luxury vinyl flooringModern appliancesCozy yet modern feel
Zillow last checked:
Listing updated:
Listed by:
LIZ WILSON 304-838-0918,
LANDMARK REALTY SERVICES OF WV, INC
Bought with:
AMY BROCK, WVS220302437
OLD COLONY COMPANY OF GREATER KANAWHA VALLEY
Source: NCWV REIN,MLS#: 10164198
Facts & features
Interior
Bedrooms & bathrooms
- Bedrooms: 3
- Bathrooms: 2
- Full bathrooms: 2
Bedroom 2
- Features: Luxury Vinyl Plank
Bedroom 3
- Features: Luxury Vinyl Plank
Dining room
- Features: Luxury Vinyl Plank
Kitchen
- Features: Dining Area, Pantry
Living room
- Features: Ceiling Fan(s), Luxury Vinyl Plank
Basement
- Level: Basement
Heating
- Forced Air, Natural Gas
Cooling
- Central Air, Ceiling Fan(s)
Appliances
- Included: Range, Microwave, Dishwasher, Refrigerator
Features
- High Speed Internet
- Flooring: Carpet, Concrete, Laminate, Luxury Vinyl Plank
- Basement: Partially Finished,Interior Entry,Concrete
- Attic: Interior Access Only
- Number of fireplaces: 1
- Fireplace features: Wood Burning Stove
Interior area
- Total structure area: 2,094
- Total interior livable area: 1,722 sqft
- Finished area above ground: 1,344
- Finished area below ground: 378
Property
Parking
- Total spaces: 3
- Parking features: Off Street, 3+ Cars
- Attached garage spaces: 2
Features
- Levels: Split Level
- Stories: 3
- Patio & porch: Porch
- Fencing: None
- Has view: Yes
- View description: Neighborhood
- Waterfront features: None
Lot
- Size: 0.68 Acres
- Dimensions: 0.679 AC
- Features: Sloped
Details
- Parcel number: 1707111202180000
Construction
Type & style
- Home type: SingleFamily
- Architectural style: Split Level
- Property subtype: Single Family Residence
Materials
- Frame, Block, Aluminum Siding
- Foundation: Block
- Roof: Shingle
Condition
- Year built: 1971
Utilities & green energy
- Electric: 200 Amps
- Sewer: Septic Tank
- Water: Public
- Utilities for property: Cable Available
Community & HOA
Community
- Features: Park, Pool, Golf, Shopping/Mall, Library, Medical Facility, Public Transportation
HOA
- Has HOA: No
Location
- Region: Clarksburg
Financial & listing details
- Price per square foot: $168/sqft
- Tax assessed value: $84,600
- Annual tax amount: $1,182
- Date on market: 4/11/2026
- Electric utility on property: Yes
Price history
| Date | Event | Price |
|---|---|---|
| 6/8/2026 | Sold | $290,000-1.4%$168/sqft |
Source:  NCWV REIN #10164198 Report a problem NCWV REIN #10164198 Report a problem | ||
| 4/28/2026 | Contingent | $294,000$171/sqft |
Source: NCWV REIN #10164198 Report a problem | ||
| 4/11/2026 | Listed for sale | $294,000+8.9%$171/sqft |
Source: NCWV REIN #10164198 Report a problem | ||
| 8/19/2025 | Listing removed | $1,900$1/sqft |
Source: Zillow Rentals Report a problem | ||
| 8/11/2025 | Listed for rent | $1,900$1/sqft |
Source: Zillow Rentals Report a problem | ||
| 8/7/2025 | Listing removed | $269,900$157/sqft |
Source: NCWV REIN #10159769 Report a problem | ||
| 7/18/2025 | Price change | $269,900-3.6%$157/sqft |
Source: NCWV REIN #10159769 Report a problem | ||
| 7/15/2025 | Price change | $280,000-1.8%$163/sqft |
Source: NCWV REIN #10159769 Report a problem | ||
| 6/19/2025 | Listed for sale | $285,000$166/sqft |
Source: NCWV REIN #10159769 Report a problem | ||
| 6/3/2025 | Contingent | $285,000$166/sqft |
Source: NCWV REIN #10159769 Report a problem | ||
| 5/31/2025 | Listed for sale | $285,000+159.1%$166/sqft |
Source: NCWV REIN #10159769 Report a problem | ||
| 1/3/2025 | Sold | $110,000-2.6%$64/sqft |
Source: NCWV REIN #10156062 Report a problem | ||
| 12/6/2024 | Listed for sale | $112,900$66/sqft |
Source: NCWV REIN #10156062 Report a problem | ||
| 11/23/2024 | Contingent | $112,900$66/sqft |
Source: NCWV REIN #10156062 Report a problem | ||
| 11/13/2024 | Price change | $112,900-10.3%$66/sqft |
Source: NCWV REIN #10156062 Report a problem | ||
| 8/27/2024 | Listed for sale | $125,900$73/sqft |
Source: NCWV REIN #10156062 Report a problem | ||
Public tax history
| Year | Property taxes | Tax assessment |
|---|---|---|
| 2025 | $1,183 +118.4% | $50,760 +7.5% |
| 2024 | $542 +5.7% | $47,220 +7.2% |
| 2023 | $513 -2.4% | $44,040 -1.2% |
| 2022 | $525 +2.3% | $44,580 +1.1% |
| 2021 | $514 | $44,100 -0.8% |
| 2020 | -- | $44,460 +0.4% |
| 2019 | $511 -3.2% | $44,280 -3.7% |
| 2018 | $528 +2% | $45,960 +1.6% |
| 2017 | $517 +5.6% | $45,240 +4.3% |
| 2016 | $490 -0.2% | $43,380 +0.4% |
| 2015 | $491 +1.5% | $43,200 +1.4% |
| 2014 | $483 +0.3% | $42,600 -0.6% |
| 2013 | $482 | $42,840 +2.9% |
| 2012 | $482 +7.5% | $41,640 +7.3% |
| 2011 | $448 +8% | $38,820 +6.9% |
| 2010 | $415 | $36,300 +20% |
| 2003 | -- | $30,240 -3.8% |
| 2002 | -- | $31,440 +4% |
| 2001 | -- | $30,240 |
Find assessor info on the county website
Neighborhood: 26301
Nearby homes
- $15,000-- bd-- ba-- sqft135 Celtic Dr, Clarksburg, WV 26301Off Market
- $226,5003 bd1 ba2.5k sqft159 Celtic Dr, Clarksburg, WV 26301Off Market
- $285,0004 bd2 ba1.7k sqft69 Celtic Dr, Clarksburg, WV 26301Sold
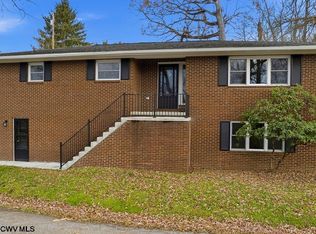
- $222,6003 bd2 ba1.7k sqft212 Round Table Dr, Clarksburg, WV 26301Off Market
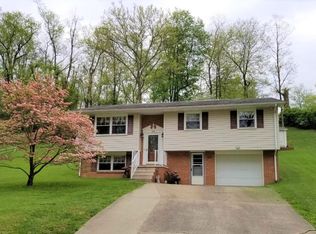
- $185,0003 bd2 ba1.7k sqft196 Round Table Dr, Clarksburg, WV 26301Sold
- $258,3003 bd3 ba1.7k sqft234 Round Table Dr, Clarksburg, WV 26301Off Market
- $156,1003 bd1 ba1.2k sqft51 Celtic Dr, Clarksburg, WV 26301Off Market
- $134,6003 bd1 ba1.2k sqft172 Round Table Dr, Clarksburg, WV 26301Off Market
Nearby schools
GreatSchools rating
- 7/10Nutter Fort Intermediate SchoolGrades: 3-5Distance: 1.9 mi
- 5/10Washington-Irving Middle SchoolGrades: 6-8Distance: 2.2 mi
- 4/10Robert C. Byrd High SchoolGrades: 9-12Distance: 2.9 mi
Schools provided by the listing agent
- Elementary: Nutter Fort Elementary
- Middle: Liberty Middle
- High: Robert C. Byrd High
- District: Harrison
Source: NCWV REIN. This data may not be complete. We recommend contacting the local school district to confirm school assignments for this home.


Get pre-qualified for a loan
At Zillow Home Loans, we can pre-qualify you in as little as 5 minutes with no impact to your credit score.An equal housing lender. NMLS #10287.
Sell for more on Zillow
Get a Zillow Showcase℠ listing at no additional cost and you could sell for .
$287,500
2% more
+$5,750
With Zillow Showcase(estimated)
$293,250
- West Virginia
- Harrison County
- Clarksburg
- 26301
- 135 Celtic Dr
Nearby cities
Nearby neighborhoods
Nearby zip codes
Other Clarksburg Topics
