Village of Fredonia Brick home w wonderful curb appeal! 5 BR/3.5 baths with over 3000 sq feet! 2-car garage on a deep lot! Amazing woodwork and interior doors throughout! Original tilework that is spectacular! First floor has the most charming tiled foyer w half-bath at the entrance, open staircase, over-sized living room w fireplace, large formal dining room, piano room and back entertainment room with eating area and woodburning fireplace, plus, large kitchen w plenty of cabinets and counters! Additionally, there is a first floor bedroom and bathroom near back entrance, ideal for in-law situation. Second level has three bedrooms, full bathroom and library! The finished third floor has a bedroom with built-in beds and dressers, plus, a full bathroom! Centrally located close to SUNY Fredonia, NYS Thruway, D&F Plaza, Dunkirk Waterfront/Pier and more!
Closed
$225,000
135 Central Ave, Fredonia, NY 14063
5beds
3,030sqft
Single Family Residence
Built in 1931
0.48 Acres Lot
$346,700 Zestimate®
$74/sqft
$3,315 Estimated rent
Home value
$346,700
$309,000 - $392,000
$3,315/mo
Zestimate® history
Owner options
List your home for rent
$3,315/mo
Rent Zestimate®
Find your next renter with Zillow Rental Manager. Plus, with online applications, you can quickly screen prospective tenants – for free.
$3,315/mo
Rent Zestimate®
Refinance and save
$1,345/mo
Est. payment
Refinancing to a lower rate could help reduce your monthly payments and save thousands over the life of the loan.
$1,345/mo
Est. payment
Explore your selling options
Work with a Zillow partner agent
Leverage their expertise and Zillow's premium Showcase listings to get your home seen by more buyers.
Get startedList with your own agent
Get your home in front of millions of buyers by listing it on Zillow.
Learn how to do itSell it yourself
Take full control of how buyers see your home on Zillow by listing For Sale by Owner (FSBO).
List your homeWhat's special
Amazing woodworkLarge kitchenBuilt-in bedsOpen staircaseOriginal tileworkInterior doors throughoutNys thruway
Zillow last checked:
Listing updated:
Listed by:
Anne LaPaglia 716-673-5186,
Howard Hanna Holt - Fredonia
Bought with:
Brittany Cerrie, 10401351451
Own NY Real Estate
Source: NYSAMLSs,MLS#: R1489270 Originating MLS: Chautauqua-Cattaraugus
Originating MLS: Chautauqua-CattaraugusFacts & features
Interior
Bedrooms & bathrooms
- Bedrooms: 5
- Bathrooms: 4
- Full bathrooms: 3
- 1/2 bathrooms: 1
- Main level bathrooms: 2
- Main level bedrooms: 1
Bedroom 1
- Level: First
- Dimensions: 15.00 x 11.00
Bedroom 2
- Level: Second
- Dimensions: 13.00 x 10.00
Bedroom 3
- Level: Second
- Dimensions: 16.00 x 12.00
Bedroom 4
- Level: Second
- Dimensions: 15.00 x 8.00
Bedroom 5
- Level: Third
- Dimensions: 13.00 x 12.00
Den
- Level: Second
- Dimensions: 11.00 x 10.00
Dining room
- Level: First
- Dimensions: 16.00 x 13.00
Family room
- Level: First
- Dimensions: 27.00 x 15.00
Kitchen
- Level: First
- Dimensions: 21.00 x 11.00
Living room
- Level: First
- Dimensions: 21.00 x 12.00
Other
- Level: Third
- Dimensions: 6.00 x 6.00
Other
- Level: Second
- Dimensions: 15.00 x 11.00
Other
- Level: First
- Dimensions: 13.00 x 8.00
Other
- Level: First
- Dimensions: 8.00 x 6.00
Heating
- Gas, Baseboard, Hot Water
Cooling
- Central Air, Window Unit(s)
Appliances
- Included: Dryer, Dishwasher, Exhaust Fan, Electric Oven, Electric Range, Gas Water Heater, Refrigerator, Range Hood, Washer
- Laundry: Main Level
Features
- Attic, Separate/Formal Dining Room, Separate/Formal Living Room, Library, Bedroom on Main Level
- Flooring: Carpet, Ceramic Tile, Hardwood, Varies
- Basement: Partial
- Number of fireplaces: 2
Interior area
- Total structure area: 3,030
- Total interior livable area: 3,030 sqft
Property
Parking
- Total spaces: 2
- Parking features: Detached, Garage
- Garage spaces: 2
Features
- Levels: Two
- Stories: 2
- Exterior features: Blacktop Driveway
Lot
- Size: 0.48 Acres
- Dimensions: 89 x 235
- Features: Residential Lot
Details
- Parcel number: 0658011130110001067000
- Special conditions: Standard
Construction
Type & style
- Home type: SingleFamily
- Architectural style: Two Story
- Property subtype: Single Family Residence
Materials
- Brick, Frame
- Foundation: Poured
- Roof: Asphalt,Shingle,Slate,Tile
Condition
- Resale
- Year built: 1931
Utilities & green energy
- Electric: Circuit Breakers
- Sewer: Connected
- Water: Connected, Public
- Utilities for property: Sewer Connected, Water Connected
Community & HOA
Location
- Region: Fredonia
Financial & listing details
- Price per square foot: $74/sqft
- Tax assessed value: $41,750
- Annual tax amount: $9,819
- Date on market: 8/5/2023
- Cumulative days on market: 40 days
- Listing terms: Cash,Conventional
Price history
| Date | Event | Price |
|---|---|---|
| 11/17/2023 | Sold | $225,000-10%$74/sqft |
Source:  NYSAMLSs #R1489270 Report a problem NYSAMLSs #R1489270 Report a problem | ||
| 9/20/2023 | Pending sale | $249,900$82/sqft |
Source: NYSAMLSs #R1489270 Report a problem | ||
| 9/1/2023 | Price change | $249,900-5.7%$82/sqft |
Source: NYSAMLSs #R1489270 Report a problem | ||
| 8/5/2023 | Listed for sale | $264,900$87/sqft |
Source: NYSAMLSs #R1489270 Report a problem | ||
Public tax history
| Year | Property taxes | Tax assessment |
|---|---|---|
| 2025 | -- | $41,750 |
| 2024 | -- | $41,750 |
| 2023 | -- | $41,750 |
| 2022 | -- | $41,750 |
| 2021 | -- | $41,750 |
| 2020 | -- | $41,750 |
| 2019 | -- | $41,750 |
| 2018 | -- | $41,750 |
| 2017 | $3,535 | $41,750 |
| 2016 | -- | $41,750 |
| 2015 | -- | $41,750 |
| 2014 | -- | $41,750 |
| 2013 | -- | $41,750 |
| 2012 | -- | $41,750 |
| 2011 | -- | $41,750 |
| 2010 | -- | $41,750 |
| 2009 | -- | $41,750 |
| 2008 | -- | $41,750 |
| 2007 | -- | $41,750 |
| 2006 | -- | $41,750 |
Find assessor info on the county website
Neighborhood: 14063
Nearby homes
- $31,636-- bd-- ba-- sqft135 Central Ave, Fredonia, NY 14063Off Market
- $263,8004 bd3 ba1.9k sqft155 Central Ave, Fredonia, NY 14063Off Market
- $295,455-- bd-- ba3.5k sqft131 Central Ave, Fredonia, NY 14063Off Market
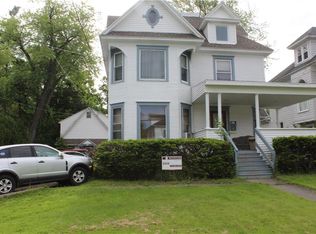
- $236,7008 bd3 ba1.9k sqft159 Central Ave, Fredonia, NY 14063Off Market
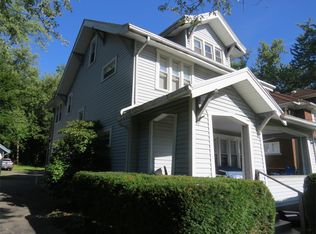
- $174,6004 bd2 ba2.3k sqft16 Newton St, Fredonia, NY 14063Off Market
- $340,0005 bd3 ba2.8k sqft129 Central Ave, Fredonia, NY 14063Sold
- $199,2004 bd1 ba2k sqft12 Newton St, Fredonia, NY 14063Off Market
- $163,5004 bd1 ba2k sqft20 Newton St, Fredonia, NY 14063Off Market
Nearby schools
GreatSchools rating
- NAWheelock Primary SchoolGrades: PK-KDistance: 0.8 mi
- 8/10Fredonia Middle SchoolGrades: 5-8Distance: 1.3 mi
- 7/10Fredonia High SchoolGrades: 9-12Distance: 1.3 mi
Schools provided by the listing agent
- Elementary: Fredonia Elementary
- Middle: Fredonia Middle
- High: Fredonia High
- District: Fredonia
Source: NYSAMLSs. This data may not be complete. We recommend contacting the local school district to confirm school assignments for this home.
- New York
- Chautauqua County
- Fredonia
- 14063
- 135 Central Ave
Nearby cities
Nearby zip codes
Other Fredonia Topics
