Skip main navigation
Off market
  • $4,172,700

    135 Central Park W Penthouse N, New York, NY 10023

    5beds
    6baths
    --sqft
    MultiFamily
    Built in ----
    -- sqft lot
    $4,172,700 Zestimate®
    $--/sqft
    $7,985 Estimated rent

    Home value

    $4,172,700

    $3.21M - $5.55M

    $7,985/mo

    Zestimate® history
    Loading
    Loading...

    Owner options

    List your home for rent

    $7,985/mo

    Rent Zestimate®

    Find your next renter with Zillow Rental Manager. Plus, with online applications, you can quickly screen prospective tenants – for free.

    Learn more

    $7,985/mo

    Rent Zestimate®

    Refinance and save

    $25,689/mo

    Est. payment

    Refinancing to a lower rate could help reduce your monthly payments and save thousands over the life of the loan.

    See today's rates

    $25,689/mo

    Est. payment

    Explore your selling options

    Work with a Zillow partner agent

    Leverage their expertise and Zillow's premium Showcase listings to get your home seen by more buyers.

    Get started

    List with your own agent

    Get your home in front of millions of buyers by listing it on Zillow.

    Learn how to do it

    Sell it yourself

    Take full control of how buyers see your home on Zillow by listing For Sale by Owner (FSBO).

    List your home

    What's special

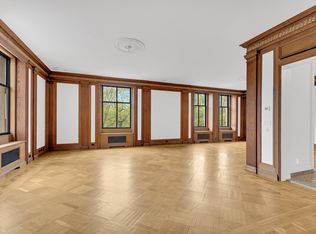
    Penthouse north at THE LANGHAM, is unveiled following years in planning, design, and execution. A most spectacular home, perfectly balancing modern design, and the classical elements THE LANGHAM is known for, now sits atop this most beautiful prewar building, and overlooks Central Park. This four to five-bedroom home functions as a compound with a "guest cottage" and an office or studio across a sprawling courtyard like terrace; affording near perfect privacy. The elevator opens to your central entry gallery paved in Sugar White Marble. You are drawn to the windows in the formal dining that overlook the pond of the park. The enfilade treatment, an architectural layout found in grand European homes and used throughout the building, joins the living room, dining room, and lounge area of the massive kitchen outfitted in Ribbon Sapele Mahogony cabinets and Subzero, Wolf & Miele appliances. A private, glass ceilinged gallery takes you to the primary bedroom suite with room size closet and stunning light bathed bathroom, plus two secondary bedrooms. A fourth bedroom, a very special room, is accessed from the lounge. The main terrace is paved in beautiful Ipe, and ideally accessed from the kitchen for easy alfresco dining and entertaining. Across the terrace is the "guest cottage" or even an artist's studio or office.

    This property is not currently displayed as for sale or rent on Zillow. This may be different from what's on other websites or public sources.

    Facts & features

    Interior

    Bedrooms & bathrooms
    • Bedrooms: 5
    • Bathrooms: 6
    Cooling
    • Central
    Appliances
    • Included: Dishwasher, Dryer, Washer
    • Laundry: In Unit
    Features
    • Flooring: Hardwood

    Property

    Parking
    • Parking features: None

    Construction

    Type & style
    • Home type: MultiFamily

    Community & HOA

    Location
    • Region: New York

    Price history

    DateEventPrice
    3/30/2021Listing removed--
    Source: Douglas Elliman Report a problem
    12/5/2020Price change$49,000-18.3%
    Source: Douglas Elliman Report a problem
    10/1/2020Listed for rent$60,000
    Source: Douglas Elliman Report a problem
    8/13/2020Listing removed$60,000
    Source: Douglas Elliman Report a problem
    8/11/2020Listed for rent$60,000
    Source: Douglas Elliman Report a problem

    Public tax history

    Tax history is unavailable.

    Neighborhood: Upper West Side

    Nearby schools

    GreatSchools rating