*Agent Owner. Outside city limits and located on the end of the the only cul de sac in the highly sought after Hunters Landing Subdivision. This home features a large covered back patio with a woodburning fireplace just in time for you to enjoy the cooler weather coming! An established backyard with bermuda sod and 7ft privacy fence gives plenty of room for fun activities. The single car garage space opens to both the driveway and the backyard currently being used for a private home gym and an extra wide front gate allows for easy entry to the yard for any future improvements you might already be thinking about. Inside you will see a spacious split open floor plan with a beautiful brick wood burning fireplace, modern farmhouse style light fixtures, clean white quartz counter tops, and light wood look vinyl plank flooring throughout! A walk in pantry, laundry room with quartz countertops and sink, and a mudroom add extra storage! This one is a must see!
Sold
Price Unknown
135 Cessna Ct, Abilene, TX 79602
4beds
1,830sqft
Single Family Residence
Built in 2021
0.5 Acres Lot
$390,300 Zestimate®
$--/sqft
$3,579 Estimated rent
Home value
$390,300
$371,000 - $410,000
$3,579/mo
Zestimate® history
Owner options
List your home for rent
$3,579/mo
Rent Zestimate®
Find your next renter with Zillow Rental Manager. Plus, with online applications, you can quickly screen prospective tenants – for free.
$3,579/mo
Rent Zestimate®
Refinance and save
$500/mo
Est. payment
Refinancing to a lower rate could help reduce your monthly payments and save thousands over the life of the loan.
$500/mo
Est. payment
Explore your selling options
Work with a Zillow partner agent
Leverage their expertise and Zillow's premium Showcase listings to get your home seen by more buyers.
Get startedList with your own agent
Get your home in front of millions of buyers by listing it on Zillow.
Learn how to do itSell it yourself
Take full control of how buyers see your home on Zillow by listing For Sale by Owner (FSBO).
List your homeWhat's special
Extra wide front gateLaundry roomLarge covered back patioPrivate home gymWalk in pantryQuartz countertopsBermuda sod
Zillow last checked:
Listing updated:
Listed by:
Shelby Bordovsky 325-261-0319,
Trinity Ranch Land Abilene 325-261-0319
Bought with:
Shelby Bordovsky
Trinity Ranch Land Abilene
Source: NTREIS,MLS#: 20442646
Facts & features
Interior
Bedrooms & bathrooms
- Bedrooms: 4
- Bathrooms: 2
- Full bathrooms: 2
Primary bedroom
- Features: Walk-In Closet(s)
- Level: First
Living room
- Features: Fireplace
- Level: First
Heating
- Central
Cooling
- Central Air
Appliances
- Included: Dishwasher, Electric Range, Disposal
- Laundry: Electric Dryer Hookup, Laundry in Utility Room
Features
- High Speed Internet, Kitchen Island, Open Floorplan, Pantry
- Flooring: Luxury Vinyl, Luxury VinylPlank, Tile
- Has basement: No
- Number of fireplaces: 2
- Fireplace features: Masonry, Outside, Stone, Wood Burning
Interior area
- Total interior livable area: 1,830 sqft
Property
Parking
- Total spaces: 3
- Parking features: Concrete, Door-Multi, Drive Through, Garage Faces Front, Garage, Garage Door Opener
- Attached garage spaces: 3
Features
- Levels: One
- Stories: 1
- Patio & porch: Rear Porch, Covered, Front Porch, Patio
- Pool features: None
- Fencing: Privacy
Lot
- Size: 0.5 Acres
Details
- Parcel number: 1061078
Construction
Type & style
- Home type: SingleFamily
- Architectural style: Detached
- Property subtype: Single Family Residence
Materials
- Foundation: Slab
- Roof: Composition
Condition
- Year built: 2021
Utilities & green energy
- Sewer: Septic Tank
- Water: Community/Coop
- Utilities for property: Electricity Available, Septic Available, Water Available
Community & HOA
Community
- Subdivision: Hunters Lndg Sec 1
HOA
- Has HOA: Yes
- Services included: All Facilities
- HOA fee: $500 annually
- HOA name: PMI Greater Dallas
- HOA phone: 972-900-7083
Location
- Region: Abilene
Financial & listing details
- Tax assessed value: $349,026
- Annual tax amount: $5,170
- Date on market: 10/7/2023
- Cumulative days on market: 5 days
- Exclusions: Playground, Storage Shed, Refrigerator, Nest Cameras.
- Electric utility on property: Yes
Price history
| Date | Event | Price |
|---|---|---|
| 1/3/2024 | Sold | -- |
Source: NTREIS #20442646 Report a problem | ||
| 10/12/2023 | Pending sale | $369,000$202/sqft |
Source: NTREIS #20442646 Report a problem | ||
| 10/7/2023 | Price change | $369,000+954.3%$202/sqft |
Source: NTREIS #20442646 Report a problem | ||
| 4/2/2021 | Pending sale | $35,000$19/sqft |
Source: NTREIS #14498330 Report a problem | ||
| 1/12/2021 | Listed for sale | $35,000$19/sqft |
Source: NTREIS #14498330 Report a problem | ||
Public tax history
| Year | Property taxes | Tax assessment |
|---|---|---|
| 2025 | $5,960 +6.4% | $349,026 +5.8% |
| 2024 | $5,604 +51.1% | $329,789 +1.9% |
| 2023 | $3,710 +7.6% | $323,623 +33% |
| 2022 | $3,448 | $243,406 +615.9% |
| 2021 | -- | $34,000 +709.5% |
| 2020 | $75 | $4,200 |
Find assessor info on the county website
Neighborhood: Potosi
Nearby homes
- $364,1004 bd2 ba1.8k sqft135 Cessna Rd, Abilene, TX 79602Off Market
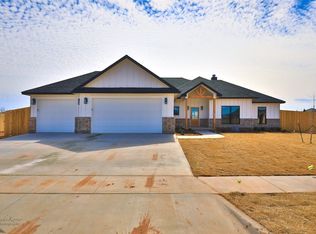
- $420,6004 bd2 ba2.1k sqft125 Cessna Ct, Abilene, TX 79602Off Market
- $35,0000.54 Acres149 Cessna Ct, Abilene, TX 79602Off Market
- $--1 Acres146 Cessna Ct, Abilene, TX 79602Off Market
- $35,0000.53 Acres145 Cessna Ct, Abilene, TX 79602Off Market
- $--4 bd2 ba1.6k sqft136 Cessna Ct, Abilene, TX 79602Sold
- $--4 bd2 ba2k sqft115 Cessna Ct, Abilene, TX 79602Sold
- $519,9004 bd2 ba1.8k sqft126 Cessna Ct, Abilene, TX 79602For Sale
Nearby schools
GreatSchools rating
- 9/10Wylie East Elementary SchoolGrades: K-3Distance: 4 mi
- 8/10Wylie East Junior High SchoolGrades: 6-8Distance: 3.8 mi
- 7/10Wylie High SchoolGrades: 9-12Distance: 6.9 mi
Schools provided by the listing agent
- Elementary: Wylie East
- High: Wylie
- District: Wylie ISD, Taylor Co.
Source: NTREIS. This data may not be complete. We recommend contacting the local school district to confirm school assignments for this home.
- Texas
- Taylor County
- Abilene
- 79602
- Potosi
- 135 Cessna Ct
Nearby cities
Nearby neighborhoods
Nearby zip codes
Other Abilene Topics
