This meticulous home is located in South Warren with lots of updates and features! 4 bedrooms (split), 2 full baths with the owners bath offering a Zero Entry Tiled Shower w/a seat, seamless glass door, double sinks with shiplap, linen closet, walk in closet, & vaulted ceiling. Hardwood is throughout, tile in wet areas, granite in kitchen, with newer stainless appliances incl refrigerator. The spacious living room offers a vaulted ceiling, new direct vent gas insert fireplace. Beautiful paladian window in bedroom 2, and a walk in closet in bedroom 3. The 2nd bath offers additional space of a floor to ceiling linen cabinet. Garage has a new insulated garage door and epoxy floor. The new Trex Deck offers privacy, no one can build behind you or beside you! The detached Shop is 22x28 that is heated & cooled & insulated with electric. The yard is fenced with gorgeous carefree landscaping!! Must See!
Sold for $380,000
$380,000
135 Champions Blvd, Bowling Green, KY 42104
4beds
1,895sqft
Single Family Residence
Built in 2001
0.34 Acres Lot
$373,300 Zestimate®
$201/sqft
$2,135 Estimated rent
Home value
$373,300
$355,000 - $392,000
$2,135/mo
Zestimate® history
Owner options
List your home for rent
$2,135/mo
Rent Zestimate®
Find your next renter with Zillow Rental Manager. Plus, with online applications, you can quickly screen prospective tenants – for free.
$2,135/mo
Rent Zestimate®
Refinance and save
$2,275/mo
Est. payment
Refinancing to a lower rate could help reduce your monthly payments and save thousands over the life of the loan.
$2,275/mo
Est. payment
Explore your selling options
Work with a Zillow partner agent
Leverage their expertise and Zillow's premium Showcase listings to get your home seen by more buyers.
Get startedList with your own agent
Get your home in front of millions of buyers by listing it on Zillow.
Learn how to do itSell it yourself
Take full control of how buyers see your home on Zillow by listing For Sale by Owner (FSBO).
List your homeWhat's special
Zillow last checked:
Listing updated:
Listed by:
Susan Burtoft 270-392-0733,
Keller Williams First Choice R,
Steven J Arndell 270-938-2281,
Keller Williams First Choice R
Bought with:
Caleb Hastings, 241295
Keller Williams First Choice R
Source: RASK,MLS#: RA20244388
Facts & features
Interior
Bedrooms & bathrooms
- Bedrooms: 4
- Bathrooms: 2
- Full bathrooms: 2
- Main level bathrooms: 2
- Main level bedrooms: 4
Rooms
- Room types: Breakfast Area, Formal Dining Room, Great Room
Primary bedroom
- Level: Main
- Area: 179.56
- Dimensions: 13.4 x 13.4
Bedroom 2
- Level: Main
- Area: 107.17
- Dimensions: 10.11 x 10.6
Bedroom 3
- Level: Main
- Area: 129.87
- Dimensions: 11.7 x 11.1
Bedroom 4
- Level: Main
- Area: 129.87
- Dimensions: 11.7 x 11.1
Primary bathroom
- Level: Main
- Area: 63
- Dimensions: 10.5 x 6
Bathroom
- Features: Double Vanity, Granite Counters, Separate Shower, Walk-In Closet(s)
Kitchen
- Features: Eat-in Kitchen, Pantry
Heating
- Forced Air, Gas
Cooling
- Central Electric
Appliances
- Included: Dishwasher, Disposal, Microwave, Electric Range, Refrigerator, Self Cleaning Oven, Smooth Top Range, Trash Compactor, Gas Water Heater
- Laundry: Laundry Room
Features
- Ceiling Fan(s), Closet Light(s), Split Bedroom Floor Plan, Tray Ceiling(s), Vaulted Ceiling(s), Walk-In Closet(s), Walls (Dry Wall), Walls (Shiplap), Formal Dining Room
- Flooring: Hardwood, Vinyl
- Doors: Insulated Doors
- Windows: Thermo Pane Windows, Blinds
- Basement: None,Crawl Space
- Attic: Storage
- Number of fireplaces: 1
- Fireplace features: 1, Gas, Insert
Interior area
- Total structure area: 1,895
- Total interior livable area: 1,895 sqft
Property
Parking
- Total spaces: 2
- Parking features: Attached, Garage Door Opener
- Attached garage spaces: 2
- Has uncovered spaces: Yes
Accessibility
- Accessibility features: None
Features
- Patio & porch: Covered Front Porch, Deck
- Exterior features: Aggregate Walks, Lighting, Garden, Landscaping, Mature Trees, Outdoor Lighting
- Fencing: Fenced,Privacy
- Body of water: None
Lot
- Size: 0.34 Acres
- Features: Trees, Subdivided
Details
- Additional structures: Workshop
- Parcel number: 042A13289
Construction
Type & style
- Home type: SingleFamily
- Architectural style: Contemporary
- Property subtype: Single Family Residence
Materials
- Vinyl Siding
- Foundation: Block
- Roof: Dimensional,Shingle
Condition
- New Construction
- New construction: No
- Year built: 2001
Utilities & green energy
- Water: County
- Utilities for property: Cable Connected, Garbage-Public, Natural Gas, Street Lights, Underground Cable, Underground Electric, Underground Phone, Sewer Available
Community & HOA
Community
- Security: Security System, Smoke Detector(s)
- Subdivision: Hidden River Estates
HOA
- Has HOA: Yes
Location
- Region: Bowling Green
Financial & listing details
- Price per square foot: $201/sqft
- Tax assessed value: $185,000
- Annual tax amount: $1,348
- Price range: $389.9K - $380K
- Date on market: 8/15/2024
Price history
| Date | Event | Price |
|---|---|---|
| 11/18/2024 | Sold | $380,000-2.5%$201/sqft |
Source:  RASK #RA20244388 Report a problem RASK #RA20244388 Report a problem | ||
| 10/17/2024 | Pending sale | $389,900$206/sqft |
Source: RASK #RA20244388 Report a problem | ||
| 8/15/2024 | Listed for sale | $389,900+127.3%$206/sqft |
Source: RASK #RA20244388 Report a problem | ||
| 7/5/2012 | Sold | $171,500-4.7%$91/sqft |
Source: Public Record Report a problem | ||
| 4/6/2012 | Price change | $179,900-2.7%$95/sqft |
Source: Coldwell Banker Legacy Real Estate Group #201475 Report a problem | ||
| 1/24/2012 | Listed for sale | $184,900$98/sqft |
Source: Coldwell Banker Legacy Real Estate Group #201475 Report a problem | ||
Public tax history
| Year | Property taxes | Tax assessment |
|---|---|---|
| 2024 | $1,348 -0.5% | $185,000 |
| 2023 | $1,354 +2.4% | $185,000 |
| 2022 | $1,322 +0.4% | $185,000 |
| 2021 | $1,316 -1.1% | $185,000 |
| 2020 | $1,331 | $185,000 |
| 2019 | $1,331 +0.1% | $185,000 |
| 2018 | $1,330 -0.5% | $185,000 +37.4% |
| 2017 | $1,337 +10.7% | $134,600 |
| 2015 | $1,207 +0.9% | $134,600 -0.7% |
| 2014 | $1,197 | $135,500 -20.3% |
| 2011 | -- | $170,000 |
| 2010 | -- | $170,000 |
| 2009 | -- | $170,000 |
Find assessor info on the county website
Neighborhood: 42104
Nearby homes
- $380,0004 bd2 ba2k sqft143 Champions Blvd, Bowling Green, KY 42104Off Market
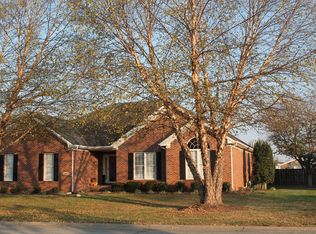
- $362,5004 bd2 ba2.3k sqft716 Loftwood Dr, Bowling Green, KY 42104Sold
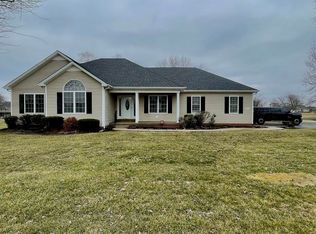
- $349,9004 bd3 ba2.3k sqft681 Masters Way, Bowling Green, KY 42104For Sale
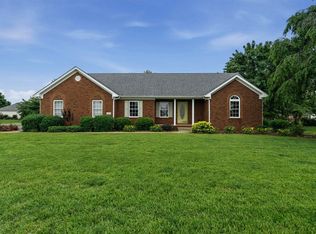
- $361,9004 bd3 ba2.1k sqft203 Champions Blvd, Bowling Green, KY 42104Off Market
- $361,3003 bd2 ba1.8k sqft702 Loftwood Dr, Bowling Green, KY 42104Off Market
- $365,9003 bd3 ba2.3k sqft202 Champions Blvd, Bowling Green, KY 42104Off Market
- $354,5003 bd2 ba2.1k sqft675 Masters Way, Bowling Green, KY 42104Off Market
- $354,5004 bd3 ba2k sqft211 Champions Blvd, Bowling Green, KY 42104Off Market
Nearby schools
GreatSchools rating
- 5/10Jody Richards Elementary SchoolGrades: PK-6Distance: 0.7 mi
- 9/10South Warren Middle SchoolGrades: 7-8Distance: 3.5 mi
- 9/10South Warren High SchoolGrades: 9-12Distance: 3.6 mi
Schools provided by the listing agent
- Elementary: Jody Richards
- Middle: South Warren
- High: South Warren
Source: RASK. This data may not be complete. We recommend contacting the local school district to confirm school assignments for this home.


Get pre-qualified for a loan
At Zillow Home Loans, we can pre-qualify you in as little as 5 minutes with no impact to your credit score.An equal housing lender. NMLS #10287.
Sell for more on Zillow
Get a Zillow Showcase℠ listing at no additional cost and you could sell for .
$373,300
2% more
+$7,466
With Zillow Showcase(estimated)
$380,766
- Kentucky
- Warren County
- Bowling Green
- 42104
- 135 Champions Blvd
Nearby cities
Nearby zip codes
Other Bowling Green Topics
