Skip main navigation
Active under contract
  • $350,000

    135 Chaney Ct, Lawrenceville, GA 30044

    3beds
    2,084sqft
    : 
    Loading
    Get pre-qualified
    Single Family Residence, Residential
    Built in 1982
    0.77 Acres Lot
    $349,100 Zestimate®
    $168/sqft
    $-- HOA

    What's special

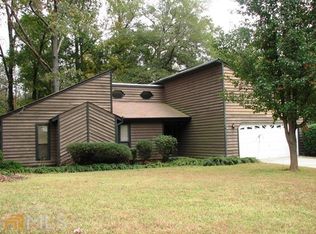
    Welcome to this One-of-a-Kind Contemporary Home tucked away on a Corner Lot in a Quiet Cul-De-Sac in the established Flowers Crossing area of Lawrenceville! Perfectly positioned in the Heart of Gwinnett County, this home offers exceptional access to everything today's buyers are looking for. Enjoy being just minutes from Downtown Lawrenceville, The Shoppes at Webb Gin, Alexander Park, Tribble Mill Park, Rhodes Jordan Park, Downtown Lilburn, Lilburn City Park, the Lilburn Branch Library, and an endless variety of Shopping, Dining, Entertainment, and everyday conveniences. Commuters will appreciate easy access to Scenic Highway, Sugarloaf Parkway, Highway 78, and I-85, while nearby Gwinnett County attractions, community events, and the Parkview school cluster add even more appeal to this sought-after location. Surrounded by Mature Trees and nestled on a private lot, the home welcomes you with striking Contemporary Architecture, a Dramatic Entry, and an inviting sense of privacy. Inside, soaring ceilings, abundant Natural Light, and an Open-Concept Design create a bright and airy atmosphere throughout. The expansive Fireside Family Room serves as the heart of the home, featuring oversized windows and seamless flow into the Dining Area and Kitchen. Designed with both style and functionality in mind, the Kitchen showcases Warm Wood Cabinetry, Stainless Steel Appliances, Butcher Block Countertops, a Large Center Island with Cooktop, and generous storage throughout. The adjoining Dining Area overlooks the front yard, creating the perfect setting for everyday meals and entertaining alike. The spacious Primary Suite serves as a Private Retreat with a Custom Walk-In Closet and a beautifully updated Ensuite Bathroom featuring Dual Vessel Vanities and a Large Glass-Enclosed Shower. Two Additional Bedrooms and a Full Bathroom complete the main level. Downstairs, the Finished Terrace Level provides incredible flexibility with a Large Recreation Room and Dedicated Office or Bonus Space, along with direct access to the Oversized Garage, making it ideal for working from home, hobbies, media space, fitness, or future guest accommodations. Outside, a Large Rear Deck overlooks the Fully Fenced Backyard surrounded by Mature Trees, offering the perfect backdrop for relaxing, entertaining, or enjoying peaceful outdoor living. Combining Character, Space, and an Unbeatable Gwinnett Location, this distinctive home is a rare opportunity you won't want to miss!
    46 days
    |
    847
    |
    104
    |

    Likely to sell faster than

    Zillow last checked:

    Listing updated:

    Listed by:

    The Justin Landis Group,

    Bolst, Inc. 404-482-2293,

    Lauren Marshall,

    Bolst, Inc.

    Source: FMLS GA,MLS#: 7782419MLS Logo

      Facts & features

      Interior

      Bedrooms & bathrooms
      • Bedrooms: 3
      • Bathrooms: 2
      • Full bathrooms: 2
      • Main level bathrooms: 2
      • Main level bedrooms: 3
      Rooms
      • Room types: Family Room
      Primary bedroom
      • Features: Master on Main
      • Level: Master on Main
      Bedroom
      • Features: Master on Main
      Primary bathroom
      • Features: Double Vanity, Shower Only
      Dining room
      • Features: Open Concept, Separate Dining Room
      Kitchen
      • Features: Breakfast Bar, Cabinets Stain, View to Family Room
      Heating
      • Forced Air, Natural Gas
      Cooling
      • Central Air
      Appliances
      • Included: Dishwasher, Dryer, Gas Range, Microwave, Range Hood, Washer
      • Laundry: Laundry Room
      Features
      • High Ceilings 10 ft Main
      • Flooring: Carpet, Laminate, Tile
      • Windows: None
      • Basement: Full
      • Number of fireplaces: 1
      • Fireplace features: Family Room
      • Common walls with other units/homes: No Common Walls
      Interior area
      • Total structure area: 2,084
      • Total interior livable area: 2,084 sqft
      • Finished area above ground: 2,084
      • Finished area below ground: 0
      Video & virtual tour

      Property

      Parking
      • Total spaces: 2
      • Parking features: Garage
      • Garage spaces: 2
      Accessibility
      • Accessibility features: None
      Features
      • Levels: One
      • Stories: 1
      • Patio & porch: Deck, Patio
      • Exterior features: Private Yard, No Dock
      • Pool features: None
      • Spa features: None
      • Fencing: Back Yard,Fenced
      • Has view: Yes
      • View description: Other
      • Waterfront features: None
      • Body of water: None
      Lot
      • Size: 0.77 Acres
      • Dimensions: 121x207x67x36x210
      • Features: Back Yard, Front Yard, Landscaped, Level
      Details
      • Additional structures: None
      • Parcel number: R6132 096
      • Other equipment: None
      • Horse amenities: None

      Construction

      Type & style
      • Home type: SingleFamily
      • Architectural style: Contemporary
      • Property subtype: Single Family Residence, Residential
      Materials
      • Wood Siding
      • Foundation: Pillar/Post/Pier
      • Roof: Composition,Shingle
      Condition
      • Resale
      • New construction: No
      • Year built: 1982

      Utilities & green energy

      • Electric: Other
      • Sewer: Septic Tank
      • Water: Public
      • Utilities for property: Other
      Green energy
      • Energy efficient items: Thermostat
      • Energy generation: None

      Community & HOA

      Community
      • Features: None
      • Security: Carbon Monoxide Detector(s), Smoke Detector(s)
      • Subdivision: Lester Woods
      HOA
      • Has HOA: No
      Location
      • Region: Lawrenceville

      Financial & listing details

      • Price per square foot: $168/sqft
      • Tax assessed value: $410,600
      • Annual tax amount: $4,462
      • Date on market: 6/4/2026
      • Cumulative days on market: 28 days
      • Ownership: Fee Simple
      • Road surface type: Paved

        Estimated market value

        $349,100

        $332,000 - $367,000

        $2,274/mo

        Price history

        DateEventPrice
        6/17/2026Pending sale$350,000$168/sqft
        Source: GAMLS #10778547 Report a problem
        6/4/2026Listed for sale$350,000+91.3%$168/sqft
        Source: GAMLS #10778547 Report a problem
        3/24/2021Listing removed--
        Source: Owner Report a problem
        7/1/2016Sold$183,000-1.1%$88/sqft
        Source: Public Record Report a problem
        5/31/2016Pending sale$185,000$89/sqft
        Source: Owner #24069340 Report a problem
        5/18/2016Listed for sale$185,000+184.6%$89/sqft
        Source: Owner #24069340 Report a problem
        8/29/2010Listing removed$65,000$31/sqft
        Source: Maximum One Greater Atlanta #105-232626 Report a problem
        7/31/2010Listed for sale$65,000-61.7%$31/sqft
        Source: isNowListed.com Report a problem
        11/23/2009Sold$169,737+15.9%$81/sqft
        Source: Public Record Report a problem
        9/28/2004Sold$146,500$70/sqft
        Source: Public Record Report a problem

        Public tax history

        YearProperty taxesTax assessment
        2025$4,462 -3.5%$164,240 -0.8%
        2024$4,624 +11.7%$165,600 -0.1%
        2023$4,138 +12.3%$165,760 +36.2%
        2022$3,684 +11.7%$121,720 +20.7%
        2021$3,299 +5.5%$100,880 +9.7%
        2020$3,128 +14.7%$91,920 +18.8%
        2019$2,726 $77,400
        2018$2,726 +49.5%$77,400 +55.4%
        2016$1,823 +7.5%$49,800 +13.7%
        2015$1,695 $43,800
        2014$1,695 +58%$43,800 +67.2%
        2013$1,073 $26,200
        2012-- $26,200
        2011-- $26,200 -56.9%
        2010-- $60,800
        2009-- $60,800
        2007-- $60,800
        2006-- $60,800
        2005-- $60,800 +16.7%
        2004-- $52,120
        2003$1,228 +2.9%$52,120
        2002$1,193 +15%$52,120 +26%
        2001$1,038 $41,360
        Find assessor info on the county website

        Monthly payment

        Est. payment

        Payment breakdown

        Explore the cost of this home by adjusting the details. Changes won't be saved.
        All calculations are estimates and provided by Zillow, Inc. for informational purposes only. Actual amounts may vary.
        HOA fees may include property taxes on listings classified as Co-Ops. Contact the listing agent and/or owner for fee details.
        Mortgage interest rates are dependent on a number of factors, including credit score, down payment, and repayment length. Interest rate data provided by Zillow Group Marketplace, Inc. as of 1/1/1970 from various mortgage lenders with which we have lead or other similar arrangements; the Estimated Payment is an average of those rates.
        See how much you could borrow to make a competitive offer.

        Climate risks

        Neighborhood: 30044

        Getting around

        31 / 100
        Car-Dependent
        23 / 100
        Minimal Transit
        22 / 100
        Somewhat Bikeable

        Nearby schools

        GreatSchools rating
        Schools provided by the listing agent
        • Elementary: Knight
        • Middle: Trickum
        • High: Parkview

        Source: FMLS GA. This data may not be complete. We recommend contacting the local school district to confirm school assignments for this home.

        A local agent can set up tours, give advice and negotiate with sellers.

        Browse local experts

        Similar homes