Spectacular just begins to explain this Lake Crystal property. Located in the Lilly Lakes Subdivision, this one has received improvements galore! In addition, the generous lot size will have you running to make it yours! It offers 4 bedrooms, 2 bathrooms and a triple garage. It also boasts mature trees, a corner lot, and a county-like feel yet city amenities. A quaint front porch invites you through the front door where you will discover the welcoming foyer. Ascend the stairs and find the Inviting living room, spacious kitchen/informal dining area combination, relaxing bathroom and 2 peaceful bedrooms. Descend back down the stairs to uncover the gem that is the lower level! There you will find an “L” shaped family room complete with gas fireplace, tranquil bathroom, 2 generous sized bedrooms and the laundry utility room. The exterior of this outstanding property is polished with steel siding, a spacious deck, a substantial concrete patio, large storage shed, and “green space” galore to spread out! What a treasure this one is; superb properties like these don’t come along every day! Run, don’t walk to snatch this one up!
Sold-co-op by mls member
$345,000
135 Charlotte Dr, Lake Crystal, MN 56055
4beds
2,144sqft
Single Family Residence
Built in 2002
0.63 Acres Lot
$358,400 Zestimate®
$161/sqft
$2,424 Estimated rent
Home value
$358,400
$312,000 - $412,000
$2,424/mo
Zestimate® history
Owner options
List your home for rent
$2,424/mo
Rent Zestimate®
Find your next renter with Zillow Rental Manager. Plus, with online applications, you can quickly screen prospective tenants – for free.
$2,424/mo
Rent Zestimate®
Refinance and save
$2,128/mo
Est. payment
Refinancing to a lower rate could help reduce your monthly payments and save thousands over the life of the loan.
$2,128/mo
Est. payment
Explore your selling options
Work with a Zillow partner agent
Leverage their expertise and Zillow's premium Showcase listings to get your home seen by more buyers.
Get startedList with your own agent
Get your home in front of millions of buyers by listing it on Zillow.
Learn how to do itSell it yourself
Take full control of how buyers see your home on Zillow by listing For Sale by Owner (FSBO).
List your homeWhat's special
Gas fireplaceSpacious deckRelaxing bathroomQuaint front porchGreen spaceGenerous lot sizePeaceful bedrooms
Zillow last checked:
Listing updated:
Listed by:
MICHELLE STARKEY,
True Real Estate
Bought with:
Staci Murphy
American Way Realty
Source: RASM,MLS#: 7036937
Facts & features
Interior
Bedrooms & bathrooms
- Bedrooms: 4
- Bathrooms: 2
- Full bathrooms: 2
Bedroom
- Level: Main
- Area: 156
- Dimensions: 13 x 12
Bedroom 1
- Level: Main
- Area: 130
- Dimensions: 13 x 10
Bedroom 2
- Level: Lower
- Area: 156
- Dimensions: 13 x 12
Bedroom 3
- Level: Lower
- Area: 130
- Dimensions: 13 x 10
Dining room
- Features: Combine with Kitchen, Eat-in Kitchen, Informal Dining Room
- Level: Main
- Area: 99
- Dimensions: 11 x 9
Family room
- Level: Lower
- Area: 315
- Dimensions: 21 x 15
Kitchen
- Level: Main
- Area: 132
- Dimensions: 12 x 11
Living room
- Level: Main
- Area: 198
- Dimensions: 18 x 11
Heating
- Forced Air, Natural Gas
Cooling
- Central Air
Appliances
- Included: Dishwasher, Disposal, Dryer, Microwave, Range, Refrigerator, Washer, Gas Water Heater, Water Softener Owned
- Laundry: Washer/Dryer Hookups
Features
- Ceiling Fan(s), Eat-In Kitchen, Natural Woodwork, Vaulted Ceiling(s), Bath Description: Full Basement, Main Floor Full Bath, Main Floor Bedrooms
- Flooring: Hardwood, Tile
- Windows: Double Pane Windows, Window Coverings
- Basement: Daylight/Lookout Windows,Finished,Sump Pump,Block,Full
- Has fireplace: Yes
- Fireplace features: Gas
Interior area
- Total structure area: 1,876
- Total interior livable area: 2,144 sqft
- Finished area above ground: 1,076
- Finished area below ground: 800
Property
Parking
- Total spaces: 3
- Parking features: Concrete, Attached, Garage Door Opener
- Attached garage spaces: 3
Features
- Levels: Bi-Level Split
- Patio & porch: Deck
- Exterior features: Hot Tub
Lot
- Size: 0.63 Acres
- Dimensions: 108 x 136 x 223 x 223
- Features: Corner Lot, Landscaped, Tree Coverage - Medium, Paved
Details
- Additional structures: Storage Shed
- Foundation area: 1068
- Parcel number: R09.07.31.402.001
- Other equipment: Air to Air Exchange, Water Filtration System, Sump Pump
Construction
Type & style
- Home type: SingleFamily
- Property subtype: Single Family Residence
Materials
- Frame/Wood, Metal Siding
- Roof: Asphalt
Condition
- Previously Owned
- New construction: No
- Year built: 2002
Utilities & green energy
- Electric: Circuit Breakers
- Sewer: City
- Water: Public
Community & HOA
Community
- Security: Security System, Smoke Detector(s), Carbon Monoxide Detector(s)
Location
- Region: Lake Crystal
Financial & listing details
- Price per square foot: $161/sqft
- Tax assessed value: $304,900
- Annual tax amount: $3,598
- Date on market: 5/12/2025
- Listing terms: Cash,Conventional,DVA,FHA
- Road surface type: Paved
Price history
| Date | Event | Price |
|---|---|---|
| 5/9/2025 | Sold | $345,000-1.4%$161/sqft |
Source:  RASM #7036937 Report a problem RASM #7036937 Report a problem | ||
| 4/4/2025 | Pending sale | $349,900$163/sqft |
Source:  NorthstarMLS as distributed by MLS GRID #6678978 Report a problem NorthstarMLS as distributed by MLS GRID #6678978 Report a problem | ||
| 3/20/2025 | Listed for sale | $349,900+18.6%$163/sqft |
Source: RASM #7036937 Report a problem | ||
| 9/30/2021 | Sold | $295,000+30%$138/sqft |
Source: NorthstarMLS as distributed by MLS GRID #6074526 Report a problem | ||
| 6/1/2018 | Sold | $227,000+3.2%$106/sqft |
Source: Public Record Report a problem | ||
| 3/14/2018 | Listed for sale | $219,900+17.8%$103/sqft |
Source: TRUE REAL ESTATE #7016979 Report a problem | ||
| 9/18/2009 | Sold | $186,600$87/sqft |
Source: Public Record Report a problem | ||
Public tax history
| Year | Property taxes | Tax assessment |
|---|---|---|
| 2025 | $3,472 -3.5% | $285,791 +2.1% |
| 2024 | $3,598 +11.3% | $280,000 -5.4% |
| 2023 | $3,232 +17.7% | $296,000 +14% |
| 2022 | $2,746 +4.6% | $259,700 +24.4% |
| 2021 | $2,624 +2.5% | $208,800 +8.4% |
| 2020 | $2,560 | $192,700 |
| 2019 | $2,560 +9.5% | $192,700 +8.8% |
| 2018 | $2,338 +3.8% | $177,100 +1.7% |
| 2017 | $2,252 -1.3% | $174,200 +4.4% |
| 2016 | $2,282 +9988.4% | $166,900 +4.6% |
| 2015 | $23 -98.9% | $159,600 -0.8% |
| 2014 | $1,984 | $160,900 -0.4% |
| 2013 | -- | $161,600 |
| 2012 | -- | $161,600 +14.9% |
| 2011 | -- | $140,700 |
| 2010 | -- | $140,700 |
Find assessor info on the county website
Neighborhood: 56055
Nearby homes
- $315,2004 bd2 ba1.9k sqft133 Charlotte Dr, Lake Crystal, MN 56055Off Market
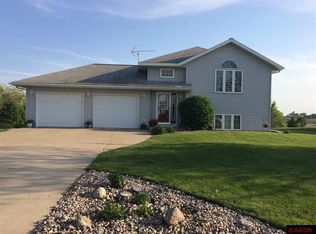
- $308,5003 bd2 ba2.1k sqft131 Charlotte Dr, Lake Crystal, MN 56055Sold

- $306,2003 bd2 ba1.8k sqft140 Charlotte Dr, Lake Crystal, MN 56055Off Market
- $301,5004 bd2 ba2k sqft138 Charlotte Dr, Lake Crystal, MN 56055Off Market
- $319,9004 bd2 ba2.4k sqft129 Charlotte Dr, Lake Crystal, MN 56055Sold
- $313,8004 bd2 ba1.9k sqft136 Charlotte Dr, Lake Crystal, MN 56055Off Market
- $1,225,00043.76 Acres196th Street And Randall Rd, Lake Crystal, MN 56055Lot/Land
- $420,8005 bd2 ba3.2k sqft127 Charlotte Dr, Lake Crystal, MN 56055Off Market
Nearby schools
GreatSchools rating
- 8/10Lk Crystal Welcome Memorial Elementary SchoolGrades: PK-5Distance: 1.3 mi
- 6/10Lk Crystal-Wellcome Memorial Sec.Grades: 6-12Distance: 0.9 mi
Schools provided by the listing agent
- District: Mankato #77
Source: RASM. This data may not be complete. We recommend contacting the local school district to confirm school assignments for this home.


Get pre-qualified for a loan
At Zillow Home Loans, we can pre-qualify you in as little as 5 minutes with no impact to your credit score.An equal housing lender. NMLS #10287.
- Minnesota
- Blue Earth County
- Lake Crystal
- 56055
- 135 Charlotte Dr
Nearby cities
Nearby zip codes
Other Lake Crystal Topics
