Skip main navigation
Sold for $245,000
  • $245,000

    135 Chase Drive, Snow Hill, NC 28580

    3beds
    1,566sqft
    Single Family Residence
    Built in 2022
    0.28 Acres Lot
    $246,000 Zestimate®
    $156/sqft
    $2,074 Estimated rent

    Home value

    $246,000

    Estimated sales range

    Not available

    $2,074/mo

    Zestimate® history
    Loading
    Loading...

    Owner options

    List your home for rent

    $2,074/mo

    Rent Zestimate®

    Find your next renter with Zillow Rental Manager. Plus, with online applications, you can quickly screen prospective tenants – for free.

    Learn more

    $2,074/mo

    Rent Zestimate®

    Refinance and save

    $1,600/mo

    Est. payment

    Refinancing to a lower rate could help reduce your monthly payments and save thousands over the life of the loan.

    See today's rates

    $1,600/mo

    Est. payment

    Explore your selling options

    Work with a Zillow partner agent

    Leverage their expertise and Zillow's premium Showcase listings to get your home seen by more buyers.

    Get started

    List with your own agent

    Get your home in front of millions of buyers by listing it on Zillow.

    Learn how to do it

    Sell it yourself

    Take full control of how buyers see your home on Zillow by listing For Sale by Owner (FSBO).

    List your home

    What's special

    Well-sized bedroomsCeiling fansConvenient laundry roomComposition shingle roofSemi-open concept floor planSmoke detectorsFlexible open area
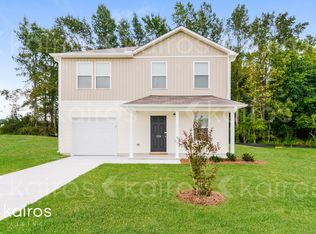
    Motivated Seller!!! This charming 2-story home at 135 Chase Drive in Snow Hill, NC offers modern comfort and style. Built in 2022, this nearly-new home features 3 bedrooms and 2.5 bathrooms, with 1,566 square feet of heated living space. Located in the Genesis Hill subdivision, it offers a peaceful setting while being within the city limits. Step inside to a semi-open concept floor plan, where the spacious living room flows seamlessly into the kitchen, perfect for both relaxing and entertaining. The main floor also includes a convenient laundry room and a half bath. Upstairs, you'll find three well-sized bedrooms, including a master suite with a walk-in closet. Two full bathrooms provide ample space for family and guests. The flexible open area at the back of the house offers the ideal space for a home office, playroom, or additional living area. The one-car garage is easily accessed from the kitchen, making it a breeze to bring in groceries. Enjoy the privacy of a backyard with no direct neighbors behind you, perfect for outdoor relaxation. This home is equipped with modern features like central heating and cooling, thermal doors and windows, and energy-efficient systems. With vinyl siding, a composition shingle roof, and a slab foundation, this home is built to last. The home also includes a pantry, ceiling fans, and smoke detectors for added comfort and safety. Located just a short drive from local amenities, schools, and parks, this home is an ideal choice for those seeking a cozy, move-in-ready space. Don't miss your chance to make this beautiful home your own! Free appraisal up to $750 in value when using our firm's preferred lender.

    Zillow last checked:

    Listing updated:

    Listed by:

    Dan Jenkins 252-412-2338,

    United Real Estate East Carolina

    Bought with:

    Ileah Hirschy Cannon, 324283

    John Henderson Realty, Inc.

    Source: Hive MLS,MLS#: 100485486MLS LogoOriginating MLS: Coastal Plains Association of Realtors

    Facts & features

    Interior

    Bedrooms & bathrooms
    • Bedrooms: 3
    • Bathrooms: 3
    • Full bathrooms: 2
    • 1/2 bathrooms: 1
    Primary bedroom
    • Level: Non Primary Living Area
    Dining room
    • Features: Combination
    Heating
    • Forced Air, Electric
    Cooling
    • Central Air
    Appliances
    • Laundry: Laundry Room
    Features
    • Walk-in Closet(s), Ceiling Fan(s), Pantry, Blinds/Shades, Walk-In Closet(s)
    • Flooring: Carpet, Vinyl
    • Doors: Thermal Doors
    • Windows: Thermal Windows
    • Basement: None
    • Attic: Pull Down Stairs
    • Has fireplace: No
    • Fireplace features: None
    Interior area
    • Total structure area: 1,566
    • Total interior livable area: 1,566 sqft

    Property

    Parking
    • Total spaces: 1
    • Parking features: Concrete
    Features
    • Levels: Two
    • Stories: 2
    • Patio & porch: None
    • Exterior features: Thermal Doors
    • Fencing: None
    Lot
    • Size: 0.28 Acres
    • Dimensions: .28
    Details
    • Parcel number: 0822274
    • Zoning: Res
    • Special conditions: Standard

    Construction

    Type & style
    • Home type: SingleFamily
    • Property subtype: Single Family Residence
    Materials
    • Vinyl Siding
    • Foundation: Slab
    • Roof: Composition,Shingle
    Condition
    • New construction: No
    • Year built: 2022

    Utilities & green energy

    • Sewer: Public Sewer
    • Water: Public
    • Utilities for property: Sewer Available, Water Available

    Community & neighborhood

    Security
    • Security features: Smoke Detector(s)
    Location
    • Region: Snow Hill
    • Subdivision: Genesis Hill

    Other

    Other facts
    • Listing agreement: Exclusive Right To Sell
    • Listing terms: Cash,Conventional,FHA,USDA Loan,VA Loan
    • Road surface type: Paved

    Price history

    DateEventPrice
    8/27/2025Sold$245,000+1%$156/sqft
    Source: Hive MLS #100485486 Report a problem
    7/25/2025Pending sale$242,500$155/sqft
    Source: Hive MLS #100485486 Report a problem
    6/2/2025Price change$242,500-2%$155/sqft
    Source: Hive MLS #100485486 Report a problem
    3/31/2025Price change$247,500-1%$158/sqft
    Source: Hive MLS #100485486 Report a problem
    2/27/2025Price change$250,000-2%$160/sqft
    Source: Hive MLS #100485486 Report a problem
    1/27/2025Listed for sale$255,000+21.1%$163/sqft
    Source: Hive MLS #100485486 Report a problem
    8/10/2022Sold$210,490$134/sqft
    Source: Hive MLS #100304002 Report a problem
    5/27/2022Pending sale$210,490$134/sqft
    Source: Hive MLS #100304002 Report a problem
    5/25/2022Price change$210,490+6.6%$134/sqft
    Source: Hive MLS #100304002 Report a problem
    2/14/2022Pending sale$197,490$126/sqft
    Source: Hive MLS #100304002 Report a problem
    1/19/2022Listed for sale$197,490$126/sqft
    Source: Hive MLS #100304002 Report a problem
    1/4/2022Pending sale$197,490$126/sqft
    Source: Hive MLS #100304002 Report a problem
    11/20/2021Listed for sale$197,490$126/sqft
    Source: Century Communities Report a problem

    Public tax history

    YearProperty taxesTax assessment
    2025$1,724 +0.3%$147,800
    2024$1,719 +0.3%$147,800
    2023$1,714 +1235.5%$147,800 +1196.5%
    2022$128 $11,400
    2021$128 +43.3%$11,400
    2020$90 $11,400
    2019$90 $11,400
    2018-- $11,400
    2017-- $11,400
    2016-- $11,400
    2015-- $11,400
    2013-- $11,400 -3.7%
    2012-- $11,840
    2010-- $11,840

    Find assessor info on the county website

    Neighborhood: 28580

    Nearby schools

    GreatSchools rating
    Schools provided by the listing agent
    • Middle: Snow Hill Primary
    • High: Greene Central

    Source: Hive MLS. This data may not be complete. We recommend contacting the local school district to confirm school assignments for this home.

    Get pre-qualified for a loan
    At Zillow Home Loans, we can pre-qualify you in as little as 5 minutes with no impact to your credit score.

    An equal housing lender. NMLS #10287.