Skip main navigation
Sold for $475,000
  • $475,000

    135 Church Ln, Richmond, MA 01254

    3beds
    1,408sqft
    Single Family Residence
    Built in 1962
    1.9 Acres Lot
    $480,800 Zestimate®
    $337/sqft
    $3,121 Estimated rent

    Home value

    $480,800

    $423,000 - $543,000

    $3,121/mo

    Zestimate® history
    Loading
    Loading...

    Owner options

    List your home for rent

    $3,121/mo

    Rent Zestimate®

    Find your next renter with Zillow Rental Manager. Plus, with online applications, you can quickly screen prospective tenants – for free.

    Learn more

    $3,121/mo

    Rent Zestimate®

    Refinance and save

    $3,048/mo

    Est. payment

    Refinancing to a lower rate could help reduce your monthly payments and save thousands over the life of the loan.

    See today's rates

    $3,048/mo

    Est. payment

    Explore your selling options

    Work with a Zillow partner agent

    Leverage their expertise and Zillow's premium Showcase listings to get your home seen by more buyers.

    Get started

    List with your own agent

    Get your home in front of millions of buyers by listing it on Zillow.

    Learn how to do it

    Sell it yourself

    Take full control of how buyers see your home on Zillow by listing For Sale by Owner (FSBO).

    List your home

    What's special

    Back deckKitchen and dining areaAbove-ground pool with deckBright four-season sunroom
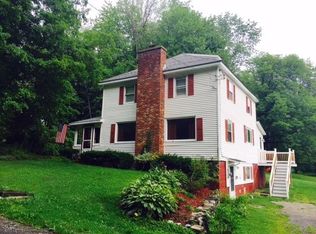
    The Berkshire town of Richmond remains one of the most sought-after locations for home buyers, due to the quiet natural beauty of the area, and its proximity to the outdoor and cultural attractions that make our region so endearing. This 1962 single-level home, set on nearly 2 acres of private, quiet open yard and woods, is your opportunity to call Richmond home. With three bedrooms, an oversized living room, kitchen and dining area that lead out to a bright four-season sunroom and back deck, plus a finished lower level family room, this charming home has room for everyone, inside and out. Attached two-car garage, and new backyard shed add to the convenience of this property. New septic system installed.

    Zillow last checked:

    Listing updated:

    Listed by:

    Stephen Daoust 413-464-6482,

    STONE HOUSE PROPERTIES, LLC

    Bought with:

    Christian Garner, 9584903

    NOCHER REALTY

    Source: BCMLS,MLS#: 246434MLS Logo

    Facts & features

    Interior

    Bedrooms & bathrooms
    • Bedrooms: 3
    • Bathrooms: 1
    • Full bathrooms: 1
    Primary bedroom
    • Level: First
    • Area: 192 Square Feet
    • Dimensions: 12.00x16.00
    Bedroom 2
    • Level: First
    • Area: 137.81 Square Feet
    • Dimensions: 12.25x11.25
    Bedroom 3
    • Level: First
    • Area: 134.75 Square Feet
    • Dimensions: 12.25x11.00
    Full bathroom
    • Level: First
    • Area: 50.38 Square Feet
    • Dimensions: 7.75x6.50
    Family room
    • Level: Lower
    • Area: 414 Square Feet
    • Dimensions: 23.00x18.00
    Kitchen
    • Description: Includes Dining Area
    • Level: First
    • Area: 195.5 Square Feet
    • Dimensions: 17.00x11.50
    Living room
    • Level: First
    • Area: 364.5 Square Feet
    • Dimensions: 27.00x13.50
    Sunroom
    • Level: First
    • Area: 172.5 Square Feet
    • Dimensions: 15.00x11.50
    Heating
    • Oil, Pellet Stove, Forced Air
    Appliances
    • Included: Built-In Electric Oven, Cooktop, Dishwasher, Freezer, Microwave, Refrigerator
    Features
    • Sun Room
    • Flooring: Carpet, Ceramic Tile, Linoleum, Wood
    • Windows: Skylight(s)
    • Basement: Sump Pump,Interior Entry,Full,Partially Finished,Concrete
    Interior area
    • Total structure area: 1,408
    • Total interior livable area: 1,408 sqft

    Property

    Parking
    • Total spaces: 4
    • Parking features: Garaged & Off-Street
    • Attached garage spaces: 2
    • Details: Garaged & Off-Street
    Accessibility
    • Accessibility features: Accessible Bedroom, Accessible Full Bath
    Features
    • Patio & porch: Deck
    • Exterior features: Landscaped
    Lot
    • Size: 1.9 Acres
    • Dimensions: 212'x314'
    Details
    • Parcel number: M:4050 B:0114 L:00000
    • Zoning description: Residential

    Construction

    Type & style
    • Home type: SingleFamily
    • Architectural style: Ranch
    • Property subtype: Single Family Residence
    Materials
    • Roof: Asphalt Shingles
    Condition
    • Year built: 1962

    Utilities & green energy

    • Electric: 100 Amp Service
    • Sewer: Private Sewer
    • Water: Private
    • Utilities for property: Cable Available

    Community & HOA

    Location
    • Region: Richmond

    Financial & listing details

    • Price per square foot: $337/sqft
    • Tax assessed value: $450,200
    • Annual tax amount: $4,448
    • Date on market: 5/22/2025

    Price history

    DateEventPrice
    10/23/2025Sold$475,000-9.5%$337/sqft
    Source: BCMLS #246434 Report a problem
    9/28/2025Pending sale$525,000$373/sqft
    Source: BCMLS #246434 Report a problem
    7/14/2025Price change$525,000-5.4%$373/sqft
    Source: BCMLS #246434 Report a problem
    5/30/2025Price change$554,900-3.5%$394/sqft
    Source: BCMLS #246434 Report a problem
    5/22/2025Listed for sale$574,900$408/sqft
    Source: BCMLS #246434 Report a problem

    Public tax history

    YearProperty taxesTax assessment
    2025$4,448 +10.5%$450,200 +8.8%
    2024$4,025 +12.2%$413,700 +22.9%
    2023$3,588 -2.4%$336,600 +16.6%
    2022$3,678 +4%$288,700 +3.8%
    2021$3,537 +2.4%$278,100 -0.4%
    2020$3,455 +2.6%$279,100
    2019$3,366 +2.7%$279,100
    2018$3,279 +2.4%$279,100
    2016$3,201 +4.4%$279,100
    2015$3,065 +5.4%$279,100 -1.2%
    2014$2,908 +3.4%$282,600
    2013$2,812 +2.6%$282,600
    2012$2,741 -5.5%$282,600 -11.9%
    2011$2,900 +1.3%$320,800
    2010$2,862 +14.6%$320,800 -0.1%
    2007$2,498 +16%$321,100 +43.9%
    2005$2,153 +3.1%$223,100 +18.5%
    2003$2,089 -0.9%$188,200 +29.4%
    2001$2,108 +0.8%$145,400
    2000$2,091 $145,400
    Find assessor info on the county website

    Neighborhood: 01254

    Nearby schools

    GreatSchools rating
    Schools provided by the listing agent
    • Elementary: Richmond Consolidate
    • Middle: Richmond Consolidate
    • High: Richmond Consolidated

    Source: BCMLS. This data may not be complete. We recommend contacting the local school district to confirm school assignments for this home.

    Get pre-qualified for a loan
    At Zillow Home Loans, we can pre-qualify you in as little as 5 minutes with no impact to your credit score.

    An equal housing lender. NMLS #10287.