Welcome to this delightful ranch-style residence boasting 3 bedrooms and 2 bathrooms! Nestled on nearly a full acre of land, this property is great whether you are purchasing your first home or for those seeking a downsized living space, offering the convenience of single-level living. You'll discover both a formal living room and a family room that provide ample room and separation, along with an additional space perfect for a work from home area. Newer updates include vinyl flooring (2020), hot water tank (2023) and new roof (2017). This home is conveniently situated near shopping, dining, parks, and offers easy access to highways, all while enjoying the tranquility of its private location on a secluded street. Don't miss out-- schedule your viewing today!
Closed
$232,000
135 Clairmont Dr, Painesville, OH 44077
3beds
1,638sqft
Single Family Residence
Built in 1978
0.9 Acres Lot
$276,900 Zestimate®
$142/sqft
$1,863 Estimated rent
Home value
$276,900
$260,000 - $294,000
$1,863/mo
Zestimate® history
Owner options
List your home for rent
$1,863/mo
Rent Zestimate®
Find your next renter with Zillow Rental Manager. Plus, with online applications, you can quickly screen prospective tenants – for free.
$1,863/mo
Rent Zestimate®
Refinance and save
$1,635/mo
Est. payment
Refinancing to a lower rate could help reduce your monthly payments and save thousands over the life of the loan.
$1,635/mo
Est. payment
Explore your selling options
Work with a Zillow partner agent
Leverage their expertise and Zillow's premium Showcase listings to get your home seen by more buyers.
Get startedList with your own agent
Get your home in front of millions of buyers by listing it on Zillow.
Learn how to do itSell it yourself
Take full control of how buyers see your home on Zillow by listing For Sale by Owner (FSBO).
List your homeWhat's special
Easy access to highwaysAmple roomVinyl flooringHot water tankNew roof
Zillow last checked:
Listing updated:
Listed by:
Alexandra D Friel alexa@thefrielgroup.com(216)272-8818,
Platinum Real Estate
Bought with:
Ashley N Cook, 2016002402
HomeSmart Real Estate Momentum LLC
Source: MLS Now,MLS#: 4488546 Originating MLS: Lake Geauga Area Association of REALTORS
Originating MLS: Lake Geauga Area Association of REALTORSFacts & features
Interior
Bedrooms & bathrooms
- Bedrooms: 3
- Bathrooms: 2
- Full bathrooms: 2
- Main level bathrooms: 2
- Main level bedrooms: 3
Primary bedroom
- Description: Flooring: Carpet
- Features: Window Treatments
- Level: First
- Dimensions: 12.00 x 12.00
Bedroom
- Description: Flooring: Carpet
- Level: First
- Dimensions: 11.00 x 11.00
Bedroom
- Description: Flooring: Carpet
- Level: First
- Dimensions: 13.00 x 11.00
Dining room
- Description: Flooring: Carpet
- Features: Window Treatments
- Level: First
- Dimensions: 10.00 x 9.00
Family room
- Description: Flooring: Carpet
- Features: Window Treatments
- Level: First
- Dimensions: 16.00 x 13.00
Kitchen
- Description: Flooring: Luxury Vinyl Tile
- Features: Window Treatments
- Level: First
- Dimensions: 10.00 x 7.00
Living room
- Description: Flooring: Carpet
- Level: First
- Dimensions: 17.00 x 14.00
Other
- Description: Flooring: Luxury Vinyl Tile
- Level: First
- Dimensions: 13.00 x 8.00
Heating
- Baseboard, Fireplace(s), Gas
Cooling
- Central Air
Appliances
- Included: Dryer, Dishwasher, Range, Refrigerator, Washer
Features
- Has basement: No
- Number of fireplaces: 1
- Fireplace features: Gas
Interior area
- Total structure area: 1,638
- Total interior livable area: 1,638 sqft
- Finished area above ground: 1,638
Property
Parking
- Total spaces: 2
- Parking features: Attached, Drain, Electricity, Garage, Garage Door Opener, Heated Garage, Paved, Water Available
- Attached garage spaces: 2
Features
- Patio & porch: Deck
Lot
- Size: 0.9 Acres
Details
- Parcel number: 11A016A000040
Construction
Type & style
- Home type: SingleFamily
- Architectural style: Ranch
- Property subtype: Single Family Residence
Materials
- Aluminum Siding
- Foundation: Slab
- Roof: Asphalt,Fiberglass
Condition
- Year built: 1978
Utilities & green energy
- Water: Public
Community & HOA
Community
- Security: Smoke Detector(s)
HOA
- Has HOA: No
Location
- Region: Painesville
Financial & listing details
- Price per square foot: $142/sqft
- Tax assessed value: $207,520
- Annual tax amount: $3,240
- Date on market: 9/8/2023
- Cumulative days on market: 10 days
- Listing terms: Cash,Conventional,FHA,VA Loan
Price history
| Date | Event | Price |
|---|---|---|
| 10/20/2023 | Sold | $232,000-3.3%$142/sqft |
Source:  MLS Now #4488546 Report a problem MLS Now #4488546 Report a problem | ||
| 9/17/2023 | Pending sale | $239,900$146/sqft |
Source: MLS Now #4488546 Report a problem | ||
| 9/8/2023 | Listed for sale | $239,900$146/sqft |
Source: MLS Now #4488546 Report a problem | ||
Public tax history
| Year | Property taxes | Tax assessment |
|---|---|---|
| 2025 | $3,690 +1.3% | $72,630 |
| 2024 | $3,642 +9.7% | $72,630 +31.5% |
| 2023 | $3,321 +2.5% | $55,250 |
| 2022 | $3,241 -0.4% | $55,250 |
| 2021 | $3,252 +10.2% | $55,250 +25% |
| 2020 | $2,951 -0.8% | $44,200 |
| 2019 | $2,973 -9.5% | $44,200 -7.8% |
| 2018 | $3,285 | $47,940 |
| 2017 | $3,285 +13.8% | $47,940 |
| 2016 | $2,887 +5.2% | $47,940 |
| 2015 | $2,744 -1.6% | $47,940 |
| 2014 | $2,789 +2.3% | $47,940 |
| 2013 | $2,726 +5.4% | $47,940 |
| 2012 | $2,586 -3.5% | $47,940 -7.3% |
| 2011 | $2,679 +0.2% | $51,740 |
| 2010 | $2,673 +5.5% | $51,740 0% |
| 2009 | $2,533 -4.7% | $51,741 -12% |
| 2008 | $2,658 +2.2% | $58,797 |
| 2007 | $2,600 -51% | $58,797 |
| 2006 | $5,306 +29.5% | $58,797 +30.7% |
| 2005 | $4,097 -0.2% | $45,003 |
| 2004 | $4,104 +6.4% | $45,003 |
| 2003 | $3,857 +19.3% | $45,003 +20.9% |
| 2002 | $3,234 -0.3% | $37,209 |
| 2001 | $3,242 +1.2% | $37,209 |
| 2000 | $3,204 +11% | $37,209 +11.2% |
| 1999 | $2,887 | $33,450 |
Find assessor info on the county website
Neighborhood: 44077
Nearby homes
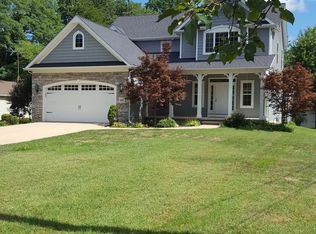
- $464,9003 bd3 ba2.3k sqft145 Clairmont Dr, Painesville, OH 44077Off Market
- $246,6003 bd2 ba1.2k sqft30 Melrose Dr, Painesville, OH 44077Off Market
- $283,2003 bd2 ba1.4k sqft38 Melrose Dr, Painesville, OH 44077Off Market
- $199,1003 bd1 ba1k sqft140 Clairmont Dr, Painesville, OH 44077Off Market

- $312,5004 bd3 ba2.3k sqft155 Clairmont Dr, Painesville, OH 44077Off Market
- $278,8003 bd2 ba1k sqft62 Waldorf Dr, Painesville, OH 44077Off Market
- $255,5003 bd2 ba1.4k sqft48 Melrose Dr, Painesville, OH 44077Off Market
- $239,0003 bd1 ba1.6k sqft24 Melrose Dr, Painesville, OH 44077Off Market
Nearby schools
GreatSchools rating
- 7/10Melridge Elementary SchoolGrades: PK-4Distance: 1.3 mi
- 6/10Henry F Lamuth Middle SchoolGrades: 5-7Distance: 2 mi
- 6/10Riverside Jr/Sr High SchoolGrades: 8-12Distance: 3.4 mi
Schools provided by the listing agent
- District: Riverside LSD Lake- 4306
Source: MLS Now. This data may not be complete. We recommend contacting the local school district to confirm school assignments for this home.
Get a cash offer in 3 minutes
Find out how much your home could sell for in as little as 3 minutes with a no-obligation cash offer.
Estimated market value
$276,900
Get a cash offer in 3 minutes
Find out how much your home could sell for in as little as 3 minutes with a no-obligation cash offer.
Estimated market value
$276,900
- Ohio
- Lake County
- Painesville
- 44077
- 135 Clairmont Dr
Nearby cities
Nearby zip codes
Other Painesville Topics
