Skip main navigation
Closed
  • $280,000

    135 Club Dr, Stockbridge, GA 30281

    3beds
    1,914sqft
    Single Family Residence
    Built in 1955
    0.5 Acres Lot
    $289,600 Zestimate®
    $146/sqft
    $1,864 Estimated rent

    Home value

    $289,600

    $275,000 - $304,000

    $1,864/mo

    Zestimate® history
    Loading
    Loading...

    Owner options

    List your home for rent

    $1,864/mo

    Rent Zestimate®

    Find your next renter with Zillow Rental Manager. Plus, with online applications, you can quickly screen prospective tenants – for free.

    Learn more

    $1,864/mo

    Rent Zestimate®

    Refinance and save

    $1,729/mo

    Est. payment

    Refinancing to a lower rate could help reduce your monthly payments and save thousands over the life of the loan.

    See today's rates

    $1,729/mo

    Est. payment

    Explore your selling options

    Work with a Zillow partner agent

    Leverage their expertise and Zillow's premium Showcase listings to get your home seen by more buyers.

    Get started

    List with your own agent

    Get your home in front of millions of buyers by listing it on Zillow.

    Learn how to do it

    Sell it yourself

    Take full control of how buyers see your home on Zillow by listing For Sale by Owner (FSBO).

    List your home

    What's special

    Hardwood floorsLots of windowsElectric panel expansionProgrammable thermostatWalk-in closetNew hvac systemLarge garden shed
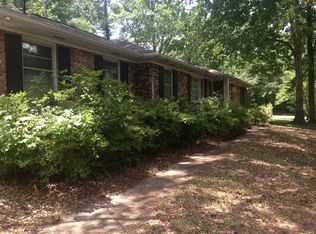
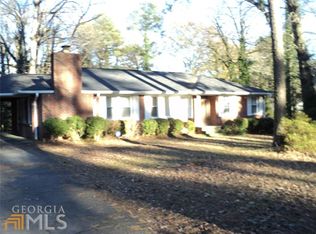
    Very well maintained, move in ready 4-sided brick ranch style with a full daylight basement on a large corner lot. The 0pen -concept main floor has 3 bedrooms/2 baths, kitchen with beautiful birch wood cabinets and, an eating bar and a great pantry, the house has lots of windows that rotate inward for cleanings, allowing views of the many mature trees and beautiful landscaping. Hardwood floors in dining room ,entry and master,12" ceramic tile in kitchen and baths. Interior doors 6-panel wood. Washer/dryer combo on main floor with additional laundry hookups and utility sink in basement. A 12x20 finished room in the basement can be used as a 4th bedroom or man cave. There's a large sunroom next to the kitchen The Full basement has lots of shelves and cabinets for storage, a walk-in closet for extra or out of date clothes, and a workshop with workbench with electricity and peg boards. Next to the house is a Covered 24X40 RV / boat pad with electricity that is large enough for your RV or boat And your tow vehicle, with a storage area underneath plus there's a 2-car carport attached to the house and a large Garden shed for gardening tools and the ride-on lawnmower too! Upgrades; Electric panel expansion 2017, copper plumbing, new HVAC system & programmable thermostat 2018; 50 gal water heater and gas stove 2018,dishwisher and new sewer line 2019. walk-in shower and gutters with debris guards 2020, Shaw berber carpeting (in living areas and 2 secondary bedrooms) 2022. A MUST SEE !!

    Zillow last checked:

    Listing updated:

    Bought with:

    Walter Aguirre, 367739

    Keller Williams Realty Atl. Partners

    Source: GAMLS,MLS#: 20133492MLS Logo

    Facts & features

    Interior

    Bedrooms & bathrooms
    • Bedrooms: 3
    • Bathrooms: 2
    • Full bathrooms: 2
    • Main level bathrooms: 2
    • Main level bedrooms: 3
    Kitchen
    • Features: Country Kitchen
    Heating
    • Natural Gas, Central, Forced Air, Heat Pump
    Cooling
    • Electric, Ceiling Fan(s), Central Air
    Appliances
    • Included: Dryer, Washer, Dishwasher, Ice Maker, Microwave, Oven/Range (Combo), Refrigerator
    • Laundry: Laundry Closet, In Basement
    Features
    • Separate Shower, Tile Bath, Master On Main Level
    • Flooring: Carpet
    • Basement: Daylight,Finished,Full
    • Attic: Pull Down Stairs
    • Has fireplace: No
    Interior area
    • Total structure area: 1,914
    • Total interior livable area: 1,914 sqft
    • Finished area above ground: 1,694
    • Finished area below ground: 220

    Property

    Parking
    • Parking features: Carport, RV/Boat Parking
    • Has carport: Yes
    Features
    • Levels: One
    • Stories: 1
    Lot
    • Size: 0.50 Acres
    • Features: Corner Lot, Level, Sloped
    Details
    • Parcel number: S1104019000

    Construction

    Type & style
    • Home type: SingleFamily
    • Architectural style: Brick 4 Side,Other
    • Property subtype: Single Family Residence
    Materials
    • Brick
    • Roof: Composition
    Condition
    • Resale
    • New construction: No
    • Year built: 1955

    Utilities & green energy

    • Sewer: Public Sewer
    • Water: Public
    • Utilities for property: Cable Available, Sewer Connected, Electricity Available, High Speed Internet, Natural Gas Available, Water Available

    Community & neighborhood

    Community
    • Community features: None
    Location
    • Region: Stockbridge
    • Subdivision: Club Drive

    Other

    Other facts
    • Listing agreement: Exclusive Right To Sell

    Price history

    DateEventPrice
    12/12/2023Sold$280,000-1.8%$146/sqft
    Source: GAMLS #20133492 Report a problem
    10/20/2023Pending sale$285,000$149/sqft
    Source: GAMLS #20133492 Report a problem
    9/28/2023Price change$285,000-5%$149/sqft
    Source: GAMLS #20133492 Report a problem
    7/17/2023Price change$299,900-10.5%$157/sqft
    Source: GAMLS #20133492 Report a problem
    7/9/2023Listed for sale$335,000+131%$175/sqft
    Source: GAMLS #20133492 Report a problem
    11/22/2017Sold$145,000-6.5%$76/sqft
    Source: Public Record Report a problem
    11/8/2017Pending sale$155,000$81/sqft
    Source: RE/MAX ADVANTAGE #8272889 Report a problem
    10/14/2017Listed for sale$155,000+37.3%$81/sqft
    Source: RE/MAX ADVANTAGE #8272889 Report a problem
    4/29/2015Sold$112,900$59/sqft
    Source: Public Record Report a problem

    Public tax history

    YearProperty taxesTax assessment
    2025$5,091 +8.8%$122,720 +10.2%
    2024$4,679 +446.3%$111,400 +17.5%
    2023$857 +19.1%$94,800 +21.9%
    2022$719 0%$77,760 +13.9%
    2021$719 $68,280 +15.8%
    2020$719 +13.6%$58,960 +11.2%
    2019$633 $53,040 +5.2%
    2018-- $50,440 +12.3%
    2016$1,855 -2.5%$44,920 +28.5%
    2015$1,902 $34,960 +15.9%
    2014-- $30,160
    2013-- --
    2012-- --
    2011-- --
    2010-- --
    2009-- --
    2008$1,294 -6.3%--
    2007$1,381 +1.6%$49,840
    2005$1,359 $49,840
    2004$1,359 +13.3%$49,840 +7.7%
    2003$1,200 +7.9%$46,280 +3.4%
    2002$1,112 -5.2%$44,760
    2001$1,172 -9.3%$44,760 +4.7%
    2000$1,293 $42,760

    Find assessor info on the county website

    Neighborhood: 30281

    Nearby schools

    GreatSchools rating
    Schools provided by the listing agent
    • Elementary: Stockbridge
    • Middle: Stockbridge
    • High: Stockbridge

    Source: GAMLS. This data may not be complete. We recommend contacting the local school district to confirm school assignments for this home.

    Get a cash offer in 3 minutes
    Find out how much your home could sell for in as little as 3 minutes with a no-obligation cash offer.
    Estimated market value
    $289,600
    Get a cash offer in 3 minutes
    Find out how much your home could sell for in as little as 3 minutes with a no-obligation cash offer.
    Estimated market value
    $289,600