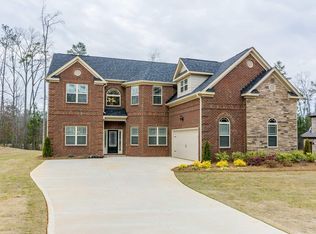
Fall in love with the luxury and sophistication of 135 Cohabie Ct. Located in the Swim/Tennis Community of Heritage Pointe subdivision in the charming town of Senoia, the Franklin Plan offers more than 4100 sq ft of living space!! This home is tucked away on a beautiful cul-de-sac lot with a city easement next to it for extra room! Step inside the courtyard entry into the 2-story foyer and be captivated by the craftsmanship that defines this home. The coffered ceilings in the dining and family rooms lend an air of grandeur, while arched passageways add a timeless touch to the architectural design. The iron rail spindles on the staircase create a stunning visual appeal, complementing the handscraped hardwood floors. The formal living room off of the foyer can be used as a library, office or play area. The heart of this home is undoubtedly the expansive kitchen, featuring granite countertops, stainless steel appliances-including a double oven and walk in pantry. With ample counter space and a huge island that can seat 6, plus a dedicated breakfast area and keeping room, this kitchen is a haven for both cooking enthusiasts and entertainers alike. Picture hosting gatherings and creating lasting memories in this stylish and functional space! The Franklin plan doesn't just stop at the kitchen! It offers a layout designed for modern living. The family room boasts a lot of natural light to flood the space and create a warm, inviting atmosphere centered around the stone fireplace. Finishing out the main floor is a guest bedroom with a full bath. Upstairs, you will find a loft providing a versatile space that can be tailored to your specific needs, whether it's a playroom, media room, or a cozy reading nook. One bedroom has it's own en-suite; the other 2 bedrooms share a Jack and Jill bath. Four out of the five bedrooms include walk-in closets! The expansive owner's suite features windows facing the front and back of the home, an oversized sitting room, spacious bathroom and custom walk-in closet, providing a serene retreat with a perfect blend of comfort and style. Immerse yourself in luxury, comfort, and modern living in a community known for its charm and Southern hospitality. Don't miss the opportunity to make this home your own and experience the best that Senoia, GA has to offer. Welcome home!
Closed
$564,000
135 Cohabie Ct, Senoia, GA 30276
5beds
4,135sqft
Single Family Residence
Built in 2018
0.5 Acres Lot
$571,000 Zestimate®
$136/sqft
$3,708 Estimated rent
Home value
$571,000
$542,000 - $600,000
$3,708/mo
Zestimate® history
Owner options
List your home for rent
$3,708/mo
Rent Zestimate®
Find your next renter with Zillow Rental Manager. Plus, with online applications, you can quickly screen prospective tenants – for free.
$3,708/mo
Rent Zestimate®
Refinance and save
$3,919/mo
Est. payment
Refinancing to a lower rate could help reduce your monthly payments and save thousands over the life of the loan.
$3,919/mo
Est. payment
Explore your selling options
Work with a Zillow partner agent
Leverage their expertise and Zillow's premium Showcase listings to get your home seen by more buyers.
Get startedList with your own agent
Get your home in front of millions of buyers by listing it on Zillow.
Learn how to do itSell it yourself
Take full control of how buyers see your home on Zillow by listing For Sale by Owner (FSBO).
List your homeWhat's special
Media roomCoffered ceilingsGuest bedroomVersatile spaceGranite countertopsBeautiful cul-de-sac lotExpansive kitchen
Zillow last checked:
Listing updated:
Listed by:
Heather Jenkins 770-502-5991,
Keller Williams Realty Atl. Partners
Bought with:
Kelly Weeks, 437798
DeGolian Realty
Source: GAMLS,MLS#: 10250100
Facts & features
Interior
Bedrooms & bathrooms
- Bedrooms: 5
- Bathrooms: 4
- Full bathrooms: 4
- Main level bathrooms: 1
- Main level bedrooms: 1
Rooms
- Room types: Foyer, Keeping Room, Laundry, Family Room, Loft
Dining room
- Features: Separate Room
Kitchen
- Features: Breakfast Area, Breakfast Bar, Kitchen Island, Pantry, Solid Surface Counters, Walk-in Pantry
Heating
- Natural Gas, Central, Dual
Cooling
- Electric, Ceiling Fan(s), Central Air, Dual
Appliances
- Included: Gas Water Heater, Dishwasher, Disposal, Microwave, Oven/Range (Combo), Stainless Steel Appliance(s)
- Laundry: Upper Level
Features
- Tray Ceiling(s), High Ceilings, Double Vanity, Entrance Foyer, Soaking Tub, Separate Shower, Tile Bath, Walk-In Closet(s), Split Foyer
- Flooring: Hardwood, Tile, Carpet
- Windows: Double Pane Windows
- Basement: None
- Attic: Pull Down Stairs
- Number of fireplaces: 1
- Fireplace features: Family Room, Gas Starter, Gas Log
Interior area
- Total structure area: 4,135
- Total interior livable area: 4,135 sqft
- Finished area above ground: 4,135
- Finished area below ground: 0
Property
Parking
- Parking features: Attached, Garage Door Opener, Garage, Kitchen Level, Off Street
- Has attached garage: Yes
Features
- Levels: Two
- Stories: 2
- Patio & porch: Patio, Porch
Lot
- Size: 0.5 Acres
- Features: Cul-De-Sac, Level
Details
- Parcel number: 161 1284 037
Construction
Type & style
- Home type: SingleFamily
- Architectural style: Craftsman
- Property subtype: Single Family Residence
Materials
- Concrete, Brick
- Foundation: Slab
- Roof: Composition
Condition
- Resale
- New construction: No
- Year built: 2018
Utilities & green energy
- Sewer: Public Sewer
- Water: Public
- Utilities for property: Underground Utilities, Cable Available, Sewer Connected, Electricity Available, High Speed Internet, Natural Gas Available, Sewer Available, Water Available
Community & HOA
Community
- Features: Clubhouse, Fitness Center, Playground, Pool, Sidewalks, Street Lights, Tennis Court(s)
- Security: Smoke Detector(s)
- Subdivision: Heritage Pointe
HOA
- Has HOA: Yes
- Services included: Management Fee, Swimming, Tennis
- HOA fee: $500 annually
Location
- Region: Senoia
Financial & listing details
- Price per square foot: $136/sqft
- Tax assessed value: $585,170
- Annual tax amount: $4,430
- Date on market: 2/6/2024
- Cumulative days on market: 31 days
- Listing agreement: Exclusive Right To Sell
- Listing terms: Cash,Conventional,FHA,VA Loan
- Electric utility on property: Yes
Price history
| Date | Event | Price |
|---|---|---|
| 4/15/2024 | Sold | $564,000+0.7%$136/sqft |
Source:  GAMLS #10250100 Report a problem GAMLS #10250100 Report a problem | ||
| 3/10/2024 | Pending sale | $560,000$135/sqft |
Source: GAMLS #10250100 Report a problem | ||
| 3/3/2024 | Price change | $560,000-0.9%$135/sqft |
Source: GAMLS #10250100 Report a problem | ||
| 2/6/2024 | Listed for sale | $565,000+47.5%$137/sqft |
Source: GAMLS #10250100 Report a problem | ||
| 1/29/2019 | Sold | $383,000$93/sqft |
Source:  FMLS GA #6061824 Report a problem FMLS GA #6061824 Report a problem | ||
Public tax history
| Year | Property taxes | Tax assessment |
|---|---|---|
| 2025 | $6,410 +2.2% | $234,068 +3.8% |
| 2024 | $6,270 +14.5% | $225,532 +20.4% |
| 2023 | $5,475 +13% | $187,355 +22.5% |
| 2022 | $4,845 -1.8% | $152,934 +0% |
| 2021 | $4,936 | $152,930 |
| 2020 | $4,936 -2.6% | $152,930 +8.4% |
| 2019 | $5,067 | $141,075 |
Find assessor info on the county website
Neighborhood: 30276
Nearby homes
- $515,6005 bd4 ba-- sqft135 Cohabie Ct #76, Senoia, GA 30276Off Market
- $549,800-- bd4 ba3.6k sqft140 Cohabie Ct, Senoia, GA 30276Off Market
- $569,8005 bd4 ba4k sqft125 Cohabie Ct, Senoia, GA 30276Off Market
- $558,6005 bd3 ba-- sqft125 Cohabie Ct #77, Senoia, GA 30276Off Market

- $454,600-- bd3 ba2.4k sqft115 Cohabie Ct, Senoia, GA 30276Off Market
- $500,1004 bd3 ba-- sqft115 Cohabie Ct #78, Senoia, GA 30276Off Market
- $558,3005 bd4 ba3.1k sqft205 Charleston Dr, Senoia, GA 30276Off Market
- $579,6005 bd4 ba4.1k sqft110 Cohabie Ct, Senoia, GA 30276Off Market
Nearby schools
GreatSchools rating
- 6/10Willis Road Elementary SchoolGrades: PK-5Distance: 5.8 mi
- 6/10East Coweta Middle SchoolGrades: 6-8Distance: 3.6 mi
- 6/10East Coweta High SchoolGrades: 9-12Distance: 6.2 mi
Schools provided by the listing agent
- Elementary: Willis Road
- Middle: East Coweta
- High: East Coweta
Source: GAMLS. This data may not be complete. We recommend contacting the local school district to confirm school assignments for this home.
Get a cash offer in 3 minutes
Find out how much your home could sell for in as little as 3 minutes with a no-obligation cash offer.
Estimated market value
$571,000
Get a cash offer in 3 minutes
Find out how much your home could sell for in as little as 3 minutes with a no-obligation cash offer.
Estimated market value
$571,000
- Georgia
- Coweta County
- Senoia
- 30276
- 135 Cohabie Ct
Nearby cities
Nearby zip codes
Other Senoia Topics
