Spacious 3 Floor, 3 Bedroom Attached Unit. Eat In Kitchen With Entrance To The Garage. An Oversized Primary Bedroom With Cedar Closets And A Full Bathroom. The Open Concept Living Area Features A Fireplace And Opens To A Trex Deck. A Fully Finished Walk Out Basement With Custom Cabinets, Wet Bar, Fireplace And Bamboo Floors Opens To A Patio On The Lake., Additional information: ExterioFeatures:Tennis
Sold for $655,000
$655,000
135 Colony Drive #NA, Holbrook, NY 11741
3beds
2,902sqft
Condominium, Residential
Built in 1995
-- sqft lot
$719,000 Zestimate®
$226/sqft
$5,473 Estimated rent
Home value
$719,000
$647,000 - $798,000
$5,473/mo
Zestimate® history
Owner options
List your home for rent
$5,473/mo
Rent Zestimate®
Find your next renter with Zillow Rental Manager. Plus, with online applications, you can quickly screen prospective tenants – for free.
$5,473/mo
Rent Zestimate®
Refinance and save
$4,525/mo
Est. payment
Refinancing to a lower rate could help reduce your monthly payments and save thousands over the life of the loan.
$4,525/mo
Est. payment
Explore your selling options
Work with a Zillow partner agent
Leverage their expertise and Zillow's premium Showcase listings to get your home seen by more buyers.
Get startedList with your own agent
Get your home in front of millions of buyers by listing it on Zillow.
Learn how to do itSell it yourself
Take full control of how buyers see your home on Zillow by listing For Sale by Owner (FSBO).
List your homeWhat's special
Zillow last checked:
Listing updated:
Listed by:
Michael J. Schumm CBR 631-875-7842,
Real Broker NY LLC 855-450-0442
Bought with:
Samantha Bisagni, 10401320688
Compass Greater NY LLC
Kenneth Hirsch, 10401307172
Compass Greater NY LLC
Source: OneKey® MLS as distributed by MLS GRID,MLS#: L3577086
Facts & features
Interior
Bedrooms & bathrooms
- Bedrooms: 3
- Bathrooms: 3
- Full bathrooms: 2
- 1/2 bathrooms: 1
Other
- Description: Finished Huge Space w/ Sliding Glass Doors to Patio
- Level: Basement
Other
- Description: Eh, Flm, Fdr, Eik, 1/2 Bath, Garage
- Level: First
Other
- Description: Primary Bed & Bathroom, 2 Bedrooms, Full Bath
- Level: Second
Heating
- Electric, Forced Air
Cooling
- Central Air
Appliances
- Included: Convection Oven, Cooktop, Dishwasher, Disposal, Electric Water Heater, Microwave, Refrigerator
- Laundry: Washer/Dryer Hookup
Features
- Eat-in Kitchen, Pantry, Primary Bathroom, Ceiling Fan(s)
- Windows: Skylight(s)
- Basement: Walk-Out Access,Finished
- Attic: Unfinished
- Number of fireplaces: 2
Interior area
- Total structure area: 2,902
- Total interior livable area: 2,902 sqft
Property
Parking
- Total spaces: 1
- Parking features: Attached, Driveway
- Garage spaces: 1
- Has uncovered spaces: Yes
Features
- Levels: Three Or More
- Patio & porch: Deck
- Has private pool: Yes
- Pool features: In Ground
- Has view: Yes
- View description: Panoramic, Water
- Has water view: Yes
- Water view: Water
Lot
- Size: 2,178 Square Feet
Details
- Parcel number: 0500089000200001070
Construction
Type & style
- Home type: Condo
- Property subtype: Condominium, Residential
- Attached to another structure: Yes
Materials
- Brick, Vinyl Siding
Condition
- Estimated
- Year built: 1995
Details
- Builder model: Amherst
Utilities & green energy
- Water: Public
- Utilities for property: Trash Collection Private
Community & HOA
Community
- Features: Tennis Court(s), Clubhouse, Pool
- Subdivision: The Colony
HOA
- Has HOA: No
- Amenities included: Gated, Tennis Court(s), Clubhouse
- Services included: Maintenance Structure, Trash
Location
- Region: Holbrook
Financial & listing details
- Price per square foot: $226/sqft
- Annual tax amount: $10,805
- Date on market: 11/21/2024
- Cumulative days on market: 32 days
- Listing agreement: Exclusive Right To Sell
- Inclusions: , A/C Units, Air Filter System, Ceiling Fan, Convection Oven, Cook Top, Dishwasher, Disposal, Microwave, Refrigerator
- Exclusions: Hot Tub
Price history
| Date | Event | Price |
|---|---|---|
| 12/18/2024 | Sold | $655,000+4.8%$226/sqft |
Source:  OneKey® MLS as distributed by MLS GRID #L3577086 Report a problem OneKey® MLS as distributed by MLS GRID #L3577086 Report a problem | ||
| 11/21/2024 | Pending sale | $625,000$215/sqft |
Source: OneKey® MLS as distributed by MLS GRID #L3577086 Report a problem | ||
Public tax history
Tax history is unavailable.
Neighborhood: 11741
Nearby homes
- $655,0003 bd3 ba1.7k sqft135 Colony Dr, Holbrook, NY 11741Sold

- $761,700-- bd-- ba-- sqft133 Colony Dr, Holbrook, NY 11741Off Market
- $791,4004 bd2 ba-- sqft137 Colony Dr, Holbrook, NY 11741Off Market
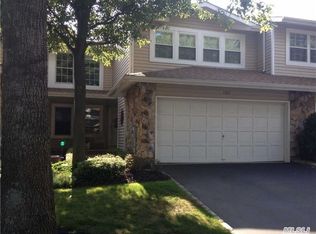
- $786,200-- bd-- ba-- sqft131 Colony Dr, Holbrook, NY 11741Off Market
- $966,8005 bd4 ba-- sqft139 Colony Dr, Holbrook, NY 11741Off Market
- $780,0004 bd3 ba-- sqft129 Colony Dr, Holbrook, NY 11741Off Market
- $776,0003 bd3 ba-- sqft143 Colony Dr, Holbrook, NY 11741Off Market
- $835,300-- bd-- ba-- sqft134 Colony Dr, Holbrook, NY 11741Off Market
- $701,7003 bd3 ba-- sqft136 Colony Dr, Holbrook, NY 11741Off Market
Nearby schools
GreatSchools rating
- 5/10Tamarac Elementary SchoolGrades: K-5Distance: 0.6 mi
- 6/10Seneca Middle SchoolGrades: 6-8Distance: 0.7 mi
- 8/10Sachem High School NorthGrades: 9-12Distance: 3.2 mi
Schools provided by the listing agent
- Middle: Seneca Middle School
- High: Sachem High School East
Source: OneKey® MLS as distributed by MLS GRID. This data may not be complete. We recommend contacting the local school district to confirm school assignments for this home.
Get a cash offer in 3 minutes
Find out how much your home could sell for in as little as 3 minutes with a no-obligation cash offer.
Estimated market value
$719,000
Get a cash offer in 3 minutes
Find out how much your home could sell for in as little as 3 minutes with a no-obligation cash offer.
Estimated market value
$719,000
- New York
- Suffolk County
- Holbrook
- 11741
- 135 Colony Drive Unit NA
Nearby cities
Nearby zip codes
Other Holbrook Topics
