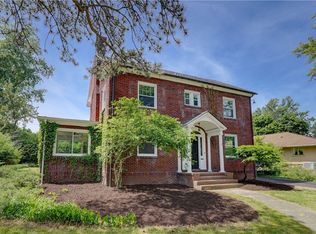
*Open Thursday 5:30–7:00 PM & Saturday 11:00–12:30 PM*Beautifully updated 3-bedroom, 2.5-bath ranch in the highly desirable Brighton/Browncroft neighborhood, just steps from Ellison Park. This thoughtfully designed home offers refined, one-level living with hardwood floors throughout, radiant heated floors in the family room, and abundant natural light. Inside, thoughtfully curated living spaces blend comfort and sophistication. The family room, open to the updated kitchen with stainless steel appliances, features one of two gas fireplaces and heated floors. A sunken formal living room with a second gas fireplace, formal dining room, and mudroom provide flexibility. The primary suite offers three closets and a private bath with heated floors, while two additional bedrooms and updated baths provide space for guests, a home office, or hobbies. Beyond the main living areas, the home continues to impress. The partially finished basement includes bonus space with new carpet, glass block windows, a cedar closet, and a half bath. A rare feature for a ranch, the unfinished walk-up attic offers excellent potential for future expansion. Outside, enjoy a fully fenced, professionally landscaped yard, attached garage, and SunSetter automatic awning, along with a recently installed bluestone patio and IPE wood deck with an exceptional 40–75 year lifespan—perfect for outdoor entertaining. Extensive updates include a tear-off roof (2023), furnace (2021), and a fully renovated family room. The kitchen now features newly added direct access to the patio, enhancing indoor-outdoor living. Additional improvements include many replacement windows, updated bathrooms, a custom closet system, new slate entryway and front door, and upgraded 200-amp electrical service. A direct gas line for grilling, new gas range and oven, and a commercial-grade Speed Queen washer and dryer add convenience. A rare, move-in-ready ranch offering elegance, comfort, and future potential—just moments from parks, schools, and shopping. Delayed showings begin April 16, 2026 at 5:30 PM. Delayed negotiations April 21 at 12:00 PM.
Pending
$485,000
135 Coniston Dr, Rochester, NY 14610
3beds
1,960sqft
Single Family Residence
Built in 1949
0.48 Acres Lot
$-- Zestimate®
$247/sqft
$-- HOA
What's special
Sunsetter automatic awningTwo gas fireplacesAbundant natural lightRecently installed bluestone patioRefined one-level livingAttached garageMany replacement windows
- 67 days |
- 161 |
- 1 |
Zillow last checked:
Listing updated:
Listed by:
NORCHAR, LLC 585-244-4444,
Emily Zeh 585-244-4444
Source: NYSAMLSs,MLS#: R1670082 Originating MLS: Rochester
Originating MLS: RochesterFacts & features
Interior
Bedrooms & bathrooms
- Bedrooms: 3
- Bathrooms: 3
- Full bathrooms: 2
- 1/2 bathrooms: 1
- Main level bathrooms: 2
- Main level bedrooms: 3
Heating
- Gas, Forced Air, Radiant Floor
Cooling
- Central Air
Appliances
- Included: Dryer, Dishwasher, Electric Water Heater, Gas Cooktop, Disposal, Gas Oven, Gas Range, Microwave, Refrigerator, Washer
- Laundry: In Basement
Features
- Cedar Closet(s), Ceiling Fan(s), Separate/Formal Dining Room, Entrance Foyer, Eat-in Kitchen, Separate/Formal Living Room, Kitchen/Family Room Combo, Pantry, Walk-In Pantry, Bedroom on Main Level, Bath in Primary Bedroom, Main Level Primary, Primary Suite, Programmable Thermostat
- Flooring: Carpet, Ceramic Tile, Hardwood, Tile, Varies
- Basement: Full,Partially Finished,Sump Pump
- Number of fireplaces: 2
Interior area
- Total structure area: 1,960
- Total interior livable area: 1,960 sqft
Property
Parking
- Total spaces: 2
- Parking features: Attached, Electricity, Garage, Driveway, Garage Door Opener
- Attached garage spaces: 2
Features
- Levels: One
- Stories: 1
- Patio & porch: Patio
- Exterior features: Awning(s), Blacktop Driveway, Fully Fenced, Patio
- Fencing: Full
Lot
- Size: 0.48 Acres
- Dimensions: 148 x 140
- Features: Corner Lot, Near Public Transit, Rectangular, Rectangular Lot, Residential Lot
Details
- Parcel number: 2620001230500001040000
- Special conditions: Standard
Construction
Type & style
- Home type: SingleFamily
- Architectural style: Ranch
- Property subtype: Single Family Residence
Materials
- Stone
- Foundation: Block
- Roof: Asphalt
Condition
- Resale
- Year built: 1949
Utilities & green energy
- Sewer: Connected
- Water: Connected, Public
- Utilities for property: Sewer Connected, Water Connected
Community & HOA
Community
- Features: Trails/Paths
- Subdivision: Browncroft
Location
- Region: Rochester
Financial & listing details
- Price per square foot: $247/sqft
- Tax assessed value: $305,200
- Annual tax amount: $14,072
- Date on market: 4/14/2026
- Cumulative days on market: 67 days
- Listing terms: Cash,Conventional,FHA,VA Loan
Estimated market value
Not available
Estimated sales range
Not available
Not available
Price history
| Date | Event | Price |
|---|---|---|
| 4/22/2026 | Pending sale | $485,000$247/sqft |
Source:  NYSAMLSs #R1670082 Report a problem NYSAMLSs #R1670082 Report a problem | ||
| 4/15/2026 | Listed for sale | $485,000+57%$247/sqft |
Source: NYSAMLSs #R1670082 Report a problem | ||
| 10/11/2019 | Sold | $309,000-3.1%$158/sqft |
Source: NYSAMLSs #R1212113 Report a problem | ||
| 9/3/2019 | Pending sale | $319,000$163/sqft |
Source: Keller Williams Realty Greater Rochester #R1212113 Report a problem | ||
| 9/3/2019 | Listed for sale | $319,000$163/sqft |
Source: Keller Williams Realty GR #R1212113 Report a problem | ||
| 9/3/2019 | Pending sale | $319,000$163/sqft |
Source: Keller Williams Realty Greater Rochester #R1212113 Report a problem | ||
| 7/23/2019 | Price change | $319,000-4.8%$163/sqft |
Source: Keller Williams Realty Greater Rochester #R1212113 Report a problem | ||
| 6/26/2019 | Price change | $335,000-4.3%$171/sqft |
Source: Keller Williams Realty Greater Rochester #R1212113 Report a problem | ||
| 6/19/2019 | Listed for sale | $349,900+79.4%$179/sqft |
Source: Keller Williams Realty GR #R1203432 Report a problem | ||
| 3/15/2019 | Sold | $195,000$99/sqft |
Source: NYSAMLSs #R1173610 Report a problem | ||
| 2/19/2019 | Pending sale | $195,000$99/sqft |
Source: RE/MAX Realty Group, Ltd. #R1173610 Report a problem | ||
| 2/19/2019 | Listed for sale | $195,000$99/sqft |
Source: RE/MAX Realty Group, Ltd. #R1173610 Report a problem | ||
Public tax history
| Year | Property taxes | Tax assessment |
|---|---|---|
| 2025 | -- | $305,200 |
| 2024 | -- | $305,200 |
| 2023 | -- | $305,200 |
| 2022 | -- | $305,200 |
| 2021 | -- | $305,200 |
| 2020 | -- | $305,200 +30% |
| 2018 | -- | $234,700 +11.8% |
| 2017 | $5,061 | $210,000 |
| 2016 | -- | $210,000 |
| 2015 | -- | $210,000 |
| 2014 | -- | $210,000 |
| 2013 | -- | $210,000 |
| 2012 | -- | $210,000 |
| 2011 | -- | $210,000 |
| 2010 | -- | $210,000 |
| 2009 | -- | $210,000 +17.6% |
| 2007 | -- | $178,500 |
| 2006 | -- | $178,500 |
| 2005 | -- | $178,500 |
| 2004 | -- | $178,500 |
| 2003 | -- | $178,500 |
| 2002 | -- | $178,500 +6.3% |
| 2001 | -- | $168,000 |
| 2000 | -- | $168,000 |
Find assessor info on the county website
Monthly payment
Estimated monthly payment$1,822
All calculations are estimates and provided by Zillow, Inc. for informational purposes only. Actual amounts may vary.
HOA fees may include property taxes on listings classified as Co-Ops. Contact the listing agent and/or owner for fee details.
Mortgage interest rates are dependent on a number of factors, including credit score, down payment, and repayment length. Interest rate data provided by Zillow Group Marketplace, Inc. as of 1/1/1970 from various mortgage lenders with which we have lead or other similar arrangements; the Estimated Payment is an average of those rates.
See how much you could borrow to make a competitive offer.
Climate risks
Neighborhood: 14610
Nearby schools
GreatSchools rating
- 7/10Indian Landing Elementary SchoolGrades: K-5Distance: 0.8 mi
- 7/10Bay Trail Middle SchoolGrades: 6-8Distance: 2.5 mi
- 8/10Penfield Senior High SchoolGrades: 9-12Distance: 3.4 mi
Schools provided by the listing agent
- District: Penfield
Source: NYSAMLSs. This data may not be complete. We recommend contacting the local school district to confirm school assignments for this home.
A local agent can set up tours, give advice and negotiate with sellers.



- New York
- Monroe County
- Rochester
- 14610
- 135 Coniston Dr
Nearby cities
Nearby neighborhoods
Nearby zip codes
Other Rochester Topics
