Skip main navigation
Off market
  • $487,500

    135 Copperleaf Dr, Mechanicsburg, PA 17050

    3beds
    2,201sqft
    Townhouse
    Built in ----
    -- sqft lot
    $487,500 Zestimate®
    $221/sqft
    $2,492 Estimated rent

    Home value

    $487,500

    $453,000 - $522,000

    $2,492/mo

    Zestimate® history
    Loading
    Loading...

    Owner options

    List your home for rent

    $2,492/mo

    Rent Zestimate®

    Find your next renter with Zillow Rental Manager. Plus, with online applications, you can quickly screen prospective tenants – for free.

    Learn more

    $2,492/mo

    Rent Zestimate®

    Refinance and save

    $3,104/mo

    Est. payment

    Refinancing to a lower rate could help reduce your monthly payments and save thousands over the life of the loan.

    See today's rates

    $3,104/mo

    Est. payment

    Explore your selling options

    Work with a Zillow partner agent

    Leverage their expertise and Zillow's premium Showcase listings to get your home seen by more buyers.

    Get started

    List with your own agent

    Get your home in front of millions of buyers by listing it on Zillow.

    Learn how to do it

    Sell it yourself

    Take full control of how buyers see your home on Zillow by listing For Sale by Owner (FSBO).

    List your home

    What's special

    Fully finished walk-out basementVinyl sidingBlinds installedDining roomExhaust fanFloor plan - openBuilt-in microwaves

    Great ready to see, amazing townhouse 3 Bed 2.5 Baths with a large owner's suite and a fully finished walk-out basement. This features a gourmet Granite Kitchen. Dining Room. Large open living room and so much more. 2-car garage parking with Garage door opener, Inside Access, and a Deck overlooking the beauty of nature. Interior Features: Air Filter System, Carpet, Combination Luxury Vinyl Plank Kitchen/Dining, Combination Kitchen/Living, Family Room Off Kitchen, Floor Plan - Open, Gourmet-Kitchen, Pantry, Walk-in Closet(s), Blinds installed. Appliances: Built-in microwaves, Dishwasher, Disposal, Washer, Dryer (Main Floor), Exhaust Fan, Oven/range (gas), Refrigerator (stainless Steel) with Ice Maker. Flooring: Carpet, Luxury Vinyl Plank, Hardwood Construction: Batts Insulation, Stick Built, Vinyl Siding Basement: Yes Basement Entrance: Yes Basement Description.: Fully Finished, Rear Entrance, Walkout Level, Windows Walls/Ceilings: 9' high ceilings, Drywall. Windows: ENERGY STAR Qualified Doors: Sliding Glass Stories Description: Basement, Main, Upper 1 Square Feet: 2,201 Living Area: 2,201 Sq. Ft. Finished Above Ground: 1,768 Sq. Ft. Year Built: 2024. Property Condition: Excellent Zoning: RESIDENTIAL Close to commuter routes, this is a must-see. Tenant Pays: Cable TV, Cooking Fuel, Electricity, Frozen Waterpipe Damage, Gas, Heat, Hot Water, Insurance, Minor Interior Maintenance, Light Bulbs/Filters/Fuses/Alarm Care, Sewer, Trash Removal, Utilities - All Water

    This property is not currently displayed as for sale or rent on Zillow. This may be different from what's on other websites or public sources.
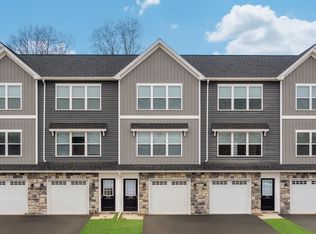
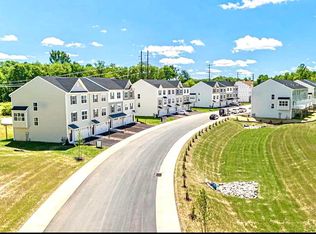
    Zillow last checked:

    Listing updated:

    Source: Zillow Rentals

    Facts & features

    Interior

    Bedrooms & bathrooms
    • Bedrooms: 3
    • Bathrooms: 3
    • Full bathrooms: 3
    Heating
    • Central, Forced Air
    Cooling
    • Air Conditioner, Central Air
    Appliances
    • Included: Dishwasher, Freezer, Microwave Oven, Oven, Refrigerator
    • Laundry: In Unit
    Features
    • Walk In Closet
    • Flooring: Carpet, Hardwood
    • Furnished: Yes
    Interior area
    • Total interior livable area: 2,201 sqft

    Property

    Parking
    • Parking features: Attached, Garage
    • Has attached garage: Yes
    • Details: Contact manager
    Details
    • Additional structures: Garage(s)
    • Parcel number: 10201838013U3

    Construction

    Type & style
    • Home type: Townhouse
    • Property subtype: Townhouse

    Community & HOA

    Community
    • Deposit fee: $2,500
    • Administrative fee: $35
    Location
    • Region: Mechanicsburg

    Financial & listing details

    • Price per square foot: $221/sqft
    • Tax assessed value: $324,400
    • Annual tax amount: $4,856
    • Date on market: 7/8/2026
    • Date available: 08/01/2026
    • Lease term: 1 Year

    Price history

    DateEventPrice
    8/1/2026Listing removed$2,500$1/sqft
    Source: Zillow Rentals Report a problem
    7/8/2026Listed for rent$2,500+1.2%$1/sqft
    Source: Zillow Rentals Report a problem
    7/6/2025Listing removed$2,470$1/sqft
    Source: Zillow Rentals Report a problem
    5/21/2025Price change$2,470-5%$1/sqft
    Source: Zillow Rentals Report a problem
    4/9/2025Listed for rent$2,599$1/sqft
    Source: Zillow Rentals Report a problem
    6/29/2024Listing removed--
    Source: Bright MLS #PACB2031924 Report a problem
    6/18/2024Listed for rent$2,599$1/sqft
    Source: Bright MLS #PACB2031924 Report a problem

    Public tax history

    YearProperty taxesTax assessment
    2025$4,856 +940%$324,400 +862.6%
    2024$467 $33,700
    Find assessor info on the county website

    Neighborhood: 17050

    Nearby schools

    GreatSchools rating
    Get pre-qualified for a loan
    At Zillow Home Loans, we can pre-qualify you in as little as 5 minutes with no impact to your credit score.

    An equal housing lender. NMLS #10287.

    Sell for more on Zillow
    Get a Zillow Showcase℠ listing at no additional cost and you could sell for .
    $487,500
    2% more
    +$9,750
    With Zillow Showcase(estimated)
    $497,250
