Skip main navigation
Closed
  • $599,900

    135 Coral Rutledge Dr #37, Mount Holly, NC 28120

    4beds
    3,342sqft
    Single Family Residence
    Built in 2020
    0.32 Acres Lot
    $600,800 Zestimate®
    $180/sqft
    $2,873 Estimated rent

    Home value

    $600,800

    $541,000 - $667,000

    $2,873/mo

    Zestimate® history
    Loading
    Loading...

    Owner options

    List your home for rent

    $2,873/mo

    Rent Zestimate®

    Find your next renter with Zillow Rental Manager. Plus, with online applications, you can quickly screen prospective tenants – for free.

    Learn more

    $2,873/mo

    Rent Zestimate®

    Refinance and save

    $3,845/mo

    Est. payment

    Refinancing to a lower rate could help reduce your monthly payments and save thousands over the life of the loan.

    See today's rates

    $3,845/mo

    Est. payment

    Explore your selling options

    Work with a Zillow partner agent

    Leverage their expertise and Zillow's premium Showcase listings to get your home seen by more buyers.

    Get started

    List with your own agent

    Get your home in front of millions of buyers by listing it on Zillow.

    Learn how to do it

    Sell it yourself

    Take full control of how buyers see your home on Zillow by listing For Sale by Owner (FSBO).

    List your home

    What's special

    Soaring ceilingsSpacious bedroomsOpen floor planBeautiful loft overlookCorner lotDouble door entranceStainless steel appliances
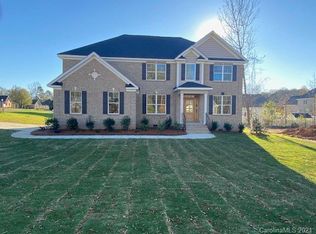
    Welcome home to this beautifully maintained 4 bedroom, 3.5 bath home with side load garage on a nicely manicured corner lot. Enjoy the quiet comfort of Mount Holly with the added convenience of being minutes away from I-85/485 providing easy access to Charlotte, Belmont and surrounding areas. Home features open floor plan with primary on main. The second floor features 3 spacious bedrooms; bedroom 2 features double door entrance into an extended flex space that could be used as an office or play room. Bedrooms 2 and 3 share a full jack and Jill bath. The 4th bedroom is spacious with walk in closet and ensuite bath. Home features soaring ceilings and a beautiful loft overlook of the great room and the foyer. Kitchen features stainless steel appliances such as gas cooktop, double ovens. The spacious fenced backyard features an extended deck with gazebo covering and a utility shed for additional storage. Home has smart ecobee thermostats and temperature sensors.

    Zillow last checked:

    Listing updated:

    Listed by:

    Lisa Mobley Funderburk Lisa@qcrealtysvcs.com,

    Queen City Realty Services

    Bought with:

    Latoya Dillard

    Bloom Realty

    Source: Canopy MLS as distributed by MLS GRID,MLS#: 4294017MLS Logo

    Facts & features

    Interior

    Bedrooms & bathrooms
    • Bedrooms: 4
    • Bathrooms: 4
    • Full bathrooms: 3
    • 1/2 bathrooms: 1
    • Main level bedrooms: 1
    Primary bedroom
    • Features: En Suite Bathroom, Tray Ceiling(s), Walk-In Closet(s)
    • Level: Main
    Bedroom s
    • Features: Ceiling Fan(s), See Remarks
    • Level: Upper
    Bedroom s
    • Level: Upper
    Bathroom full
    • Level: Upper
    Bathroom half
    • Level: Main
    Bathroom full
    • Level: Upper
    Other
    • Features: Ceiling Fan(s), En Suite Bathroom
    • Level: Upper
    Dining room
    • Features: Coffered Ceiling(s)
    • Level: Main
    Other
    • Features: Ceiling Fan(s)
    • Level: Main
    Kitchen
    • Features: Kitchen Island
    • Level: Main
    Laundry
    • Level: Main
    Loft
    • Level: Upper
    Office
    • Level: Main
    Heating
    • Zoned
    Cooling
    • Ceiling Fan(s), Central Air, Zoned
    Appliances
    • Included: Dishwasher, Disposal, Double Oven, Gas Cooktop, Microwave, Refrigerator with Ice Maker
    • Laundry: Electric Dryer Hookup, Main Level
    Features
    • Flooring: Carpet, Laminate, Tile
    • Has basement: No
    • Fireplace features: Gas Log, Great Room
    Interior area
    • Total structure area: 3,342
    • Total interior livable area: 3,342 sqft
    • Finished area above ground: 3,342
    • Finished area below ground: 0

    Property

    Parking
    • Total spaces: 2
    • Parking features: Attached Garage, Garage Faces Side, Garage on Main Level
    • Attached garage spaces: 2
    • Details: Driveway was recently widened.
    Features
    • Levels: Two
    • Stories: 2
    • Patio & porch: Deck
    • Fencing: Back Yard,Fenced
    Lot
    • Size: 0.32 Acres
    • Features: Corner Lot
    Details
    • Parcel number: 209567
    • Zoning: R1U
    • Special conditions: Standard

    Construction

    Type & style
    • Home type: SingleFamily
    • Architectural style: Traditional
    • Property subtype: Single Family Residence
    Materials
    • Brick Partial, Cedar Shake, Vinyl
    • Foundation: Crawl Space
    Condition
    • New construction: No
    • Year built: 2020
    Details
    • Builder model: Trent Elite
    • Builder name: JR Homes of NC

    Utilities & green energy

    • Sewer: Public Sewer
    • Water: City

    Community & HOA

    Community
    • Subdivision: Rhynes Estate
    HOA
    • Has HOA: Yes
    • HOA fee: $200 annually
    • HOA name: Rhynes Estate HOA
    • HOA phone: 980-471-0721
    Location
    • Region: Mount Holly

    Financial & listing details

    • Price per square foot: $180/sqft
    • Tax assessed value: $566,090
    • Date on market: 8/20/2025
    • Cumulative days on market: 48 days
    • Listing terms: Cash,Conventional,FHA,VA Loan
    • Exclusions: Simply Safe Alarm System & its components DO NOT CONVEY
    • Road surface type: Concrete, Paved

    Price history

    DateEventPrice
    11/6/2025Sold$599,900$180/sqft
    Source: Canopy MLS as distributed by MLS GRID #4294017 Report a problem
    10/7/2025Pending sale$599,900$180/sqft
    Source: Canopy MLS as distributed by MLS GRID #4294017 Report a problem
    9/21/2025Price change$599,900-2.1%$180/sqft
    Source: Canopy MLS as distributed by MLS GRID #4294017 Report a problem
    8/20/2025Listed for sale$612,500+48.7%$183/sqft
    Source: Canopy MLS as distributed by MLS GRID #4294017 Report a problem
    10/20/2020Sold$411,783-0.8%$123/sqft
    Source: Canopy MLS as distributed by MLS GRID #3549244 Report a problem
    8/13/2020Pending sale$414,990$124/sqft
    Source: Carolinas Realty Connection LLC #3549244 Report a problem
    2/12/2020Price change$414,990+5.1%$124/sqft
    Source: Carolinas Realty Connection LLC #3549244 Report a problem
    9/11/2019Listed for sale$394,990$118/sqft
    Source: Carolinas Realty Connection LLC #3549244 Report a problem

    Public tax history

    Tax history is unavailable.

    Neighborhood: 28120

    Nearby schools

    GreatSchools rating
    Get a cash offer in 3 minutes
    Find out how much your home could sell for in as little as 3 minutes with a no-obligation cash offer.
    Estimated market value
    $600,800
    Get a cash offer in 3 minutes
    Find out how much your home could sell for in as little as 3 minutes with a no-obligation cash offer.
    Estimated market value
    $600,800