Views, views, and more views! This contemporary Corona Heights single-family home offers a wonderful blend of style, comfort, and spectacular city views on both levels. The light and bright entryway features a skylight and built-in storage. The main level boasts an open-concept space with a living room, dining area, and kitchen - an entertainer's delight. Nearly a full wall of windows fills the interior with sunlight and showcases magnificent city vistas. The living room features a modern gas fireplace, along with stylish custom cabinets and shelving. The sleek white kitchen offers ample storage, stainless steel appliances, abundant countertop space and an expansive peninsula with seating for four. The main level also includes a full bathroom with a separate glass shower and a tub, as well as the primary bedroom, which features a walk-in closet, large windows and a wall of custom built-in storage. Head downstairs to find two additional bedrooms, a laundry area with a sink, lots of storage, and interior access to the single-car garage. The larger of the two bedrooms is ensuite. The ground level serves as a flexible space with expansion potential - ideal for a home gym, meditation room, or even a home office. The rear yard is a charming oasis with a stone patio, drought-tolerant landscaping, and tall trees, along with a fence for added privacy. This home boasts a 92 Walk Score and is just minutes from the Castro, local shopping, restaurants, transit, and freeways. Don't miss this gem in a desirable neighborhood with unmatched city views!
Sold for $2,600,000
$2,600,000
135 Corbett Ave, San Francisco, CA 94114
3beds
1,638sqft
Single Family Residence
Built in 1948
1,742 Square Feet Lot
$2,689,900 Zestimate®
$1,587/sqft
$7,749 Estimated rent
Home value
$2,689,900
$2.45M - $2.96M
$7,749/mo
Zestimate® history
Owner options
List your home for rent
$7,749/mo
Rent Zestimate®
Find your next renter with Zillow Rental Manager. Plus, with online applications, you can quickly screen prospective tenants – for free.
$7,749/mo
Rent Zestimate®
Refinance and save
$16,592/mo
Est. payment
Refinancing to a lower rate could help reduce your monthly payments and save thousands over the life of the loan.
$16,592/mo
Est. payment
Explore your selling options
Work with a Zillow partner agent
Leverage their expertise and Zillow's premium Showcase listings to get your home seen by more buyers.
Get startedList with your own agent
Get your home in front of millions of buyers by listing it on Zillow.
Learn how to do itSell it yourself
Take full control of how buyers see your home on Zillow by listing For Sale by Owner (FSBO).
List your homeWhat's special
Modern gas fireplaceTall treesOpen-concept spaceLarge windowsPrimary bedroomStone patioDining area
Zillow last checked:
Listing updated:
Listed by:
Allison Fortini Crawford DRE #01353131 415-297-9596,
Sotheby's International Realty 415-901-1700
Bought with:
Yesenia Rogers, DRE #02057277
Compass
Ruth Krishnan, DRE #01862279
Compass
Source: SFAR,MLS#: 426113992 Originating MLS: San Francisco Association of REALTORS
Originating MLS: San Francisco Association of REALTORSFacts & features
Interior
Bedrooms & bathrooms
- Bedrooms: 3
- Bathrooms: 2
- Full bathrooms: 2
Primary bedroom
- Features: Walk-In Closet
- Area: 0
- Dimensions: 0 x 0
Bedroom 1
- Area: 0
- Dimensions: 0 x 0
Bedroom 2
- Area: 0
- Dimensions: 0 x 0
Bedroom 3
- Area: 0
- Dimensions: 0 x 0
Bedroom 4
- Area: 0
- Dimensions: 0 x 0
Bathroom
- Features: Low Flow Plumbing Fixtures, Low-Flow Toilet(s), Shower Stall(s), Skylight/Solar Tube, Tub
Dining room
- Features: Dining/Family Combo
- Level: Main
- Area: 0
- Dimensions: 0 x 0
Family room
- Features: View
- Level: Main
- Area: 0
- Dimensions: 0 x 0
Kitchen
- Features: Kitchen/Family Combo, Skylight(s), Stone Counters
- Level: Main
- Area: 0
- Dimensions: 0 x 0
Living room
- Area: 0
- Dimensions: 0 x 0
Heating
- Central
Cooling
- None
Appliances
- Included: Free-Standing Gas Oven, Free-Standing Gas Range, Free-Standing Refrigerator, Gas Cooktop, Range Hood, Microwave, Washer/Dryer Stacked
- Laundry: Cabinets, Sink
Features
- Storage
- Flooring: Simulated Wood, Tile, Wood
- Number of fireplaces: 1
- Fireplace features: Gas
Interior area
- Total structure area: 1,638
- Total interior livable area: 1,638 sqft
Property
Parking
- Total spaces: 1
- Parking features: Attached, Electric Vehicle Charging Station(s), Garage Door Opener, Inside Entrance, Private, Independent, On Site (Single Family Only)
- Attached garage spaces: 1
Accessibility
- Accessibility features: Parking
Features
- Patio & porch: Uncovered Patio
- Fencing: Back Yard,Fenced,Wood
- Has view: Yes
- View description: Hills, San Francisco, Twin Peaks
Lot
- Size: 1,742 Square Feet
Details
- Parcel number: 2656062
- Special conditions: Standard
Construction
Type & style
- Home type: SingleFamily
- Architectural style: Contemporary
- Property subtype: Single Family Residence
- Attached to another structure: Yes
Materials
- Foundation: Concrete Perimeter, Pillar/Post/Pier, Raised
- Roof: Asphalt
Condition
- Year built: 1948
Utilities & green energy
- Sewer: Public Sewer
- Water: Public
- Utilities for property: Electricity Available, Public
Community & HOA
Community
- Security: Security Gate
HOA
- Has HOA: No
Location
- Region: San Francisco
- Elevation: 0
Financial & listing details
- Price per square foot: $1,587/sqft
- Tax assessed value: $941,398
- Annual tax amount: $11,941
- Date on market: 4/13/2026
- Cumulative days on market: 11 days
- Total actual rent: 0
Price history
| Date | Event | Price |
|---|---|---|
| 5/7/2026 | Sold | $2,600,000+33.3%$1,587/sqft |
Source:  SFAR #426113992 Report a problem SFAR #426113992 Report a problem | ||
| 4/24/2026 | Pending sale | $1,950,000$1,190/sqft |
Source: SFAR #426113992 Report a problem | ||
| 4/13/2026 | Listed for sale | $1,950,000+200%$1,190/sqft |
Source: SFAR #426113992 Report a problem | ||
| 9/4/2002 | Sold | $650,000$397/sqft |
Source: Public Record Report a problem | ||
Public tax history
| Year | Property taxes | Tax assessment |
|---|---|---|
| 2025 | $11,941 +2.9% | $941,398 +2% |
| 2024 | $11,601 +1.6% | $922,940 +2% |
| 2023 | $11,422 +2% | $904,844 +2% |
| 2022 | $11,198 +1.8% | $887,103 +2% |
| 2021 | $10,998 -1% | $869,710 +1% |
| 2020 | $11,106 +4% | $860,793 +2% |
| 2019 | $10,680 +3.5% | $843,915 +2% |
| 2018 | $10,321 +4.2% | $827,369 +2% |
| 2017 | $9,901 +1.8% | $811,147 +2% |
| 2016 | $9,730 +1.3% | $795,244 +1.5% |
| 2015 | $9,609 +2.7% | $783,299 +2% |
| 2014 | $9,356 | $767,956 +0.5% |
| 2013 | -- | $764,486 +2% |
| 2012 | -- | $749,498 +2% |
| 2011 | -- | $734,803 +0.8% |
| 2010 | -- | $729,313 -0.2% |
| 2009 | -- | $731,046 +2% |
| 2008 | -- | $716,713 +2% |
| 2007 | -- | $702,661 +2% |
| 2006 | -- | $688,884 +2% |
| 2005 | -- | $675,377 +3.9% |
| 2003 | -- | $650,000 +180.9% |
| 2002 | -- | $231,398 +2% |
| 2001 | -- | $226,861 +2% |
| 2000 | -- | $222,412 |
Find assessor info on the county website
Neighborhood: Eureka Valley
Nearby homes
- $1,982,900-- bd2 ba1.6k sqft137-139 Corbett Ave, San Francisco, CA 94114Off Market
- $3,451,4004 bd4 ba2.5k sqft143 Corbett Ave, San Francisco, CA 94114Off Market

- $3,704,9007 bd5 ba3.9k sqft131 Corbett Ave, San Francisco, CA 94114Off Market
- $--3 bd3 ba1.4k sqft12 Hattie St APT 3, San Francisco, CA 94114Off Market
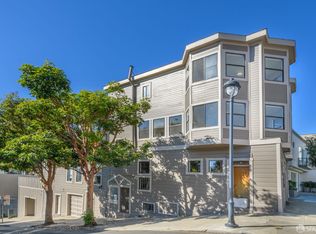
- $3,514,9003 bd3 ba2.5k sqft145 Corbett Ave, San Francisco, CA 94114Off Market
- $1,610,4002 bd2 ba-- sqft32 Hattie St, San Francisco, CA 94114Off Market
- $1,546,500-- bd1 ba950 sqft3008 Market St, San Francisco, CA 94114Off Market
- $2,294,7002 bd2 ba1.7k sqft3006 Market St, San Francisco, CA 94114Off Market
Nearby schools
GreatSchools rating
- 9/10McKinley Elementary SchoolGrades: K-5Distance: 0.5 mi
- 1/10Everett Middle SchoolGrades: 6-8Distance: 0.7 mi
- 3/10Mission High SchoolGrades: 9-12Distance: 0.8 mi
Get a cash offer in 3 minutes
Find out how much your home could sell for in as little as 3 minutes with a no-obligation cash offer.
Estimated market value
$2,689,900
Get a cash offer in 3 minutes
Find out how much your home could sell for in as little as 3 minutes with a no-obligation cash offer.
Estimated market value
$2,689,900
Nearby cities
Nearby neighborhoods
Nearby zip codes
Other San Francisco Topics
