Welcome to 135 Corona Ave—a picture-perfect, Nantucket-style Colonial designed by noted architect Frank J. Forster and featured in House Beautiful Magazine. Set on one of Pelham Heights’ most loved blocks, this timeless 4-bedroom, 2.5-bath beauty delivers the charm, space, and updates today’s buyers dream of. Step inside to a warm and inviting layout that flows effortlessly from room to room. The gracious living and dining rooms feature pegged hardwood floors, while the charming screened porch features its original Dutch door and adds additional space for entertaining or relaxing. The heart of the home is the fabulous chef’s kitchen with custom cabinetry, honed granite counters, walk-in pantry, and high-end appliances. It opens to a spacious patio, perfect for casual dinners or entertaining under the stars. The first floor also includes a sunny family room with a fireplace and walls of windows, a tucked-away office, and a mudroom with built-ins to keep life organized. Upstairs, the serene primary suite has a walk-in closet, an ensuite bath, and a flexible dressing room or office. Three more bedrooms and a hall bath complete the second floor. The partially finished basement offers an additional 771 square feet of bonus space, including a spacious recreation room and a dedicated laundry area. Outside, enjoy a flat .29-acre yard with a long driveway perfect for driveway hockey or sidewalk chalk masterpieces. Mature landscaping frames the home, giving it standout curb appeal. And best of all? You’re just a short walk to the train, top-rated schools, the Farmers Market, village shops, restaurants—and only 28 minutes to Grand Central. This is the one that checks every box. Don’t miss it!
Sold for $2,550,000
$2,550,000
135 Corona Avenue, Pelham, NY 10803
4beds
3,322sqft
Single Family Residence, Residential
Built in 1920
0.29 Acres Lot
$2,702,100 Zestimate®
$768/sqft
$7,185 Estimated rent
Home value
$2,702,100
$2.43M - $3.00M
$7,185/mo
Zestimate® history
Owner options
List your home for rent
$7,185/mo
Rent Zestimate®
Find your next renter with Zillow Rental Manager. Plus, with online applications, you can quickly screen prospective tenants – for free.
$7,185/mo
Rent Zestimate®
Refinance and save
$17,206/mo
Est. payment
Refinancing to a lower rate could help reduce your monthly payments and save thousands over the life of the loan.
$17,206/mo
Est. payment
Explore your selling options
Work with a Zillow partner agent
Leverage their expertise and Zillow's premium Showcase listings to get your home seen by more buyers.
Get startedList with your own agent
Get your home in front of millions of buyers by listing it on Zillow.
Learn how to do itSell it yourself
Take full control of how buyers see your home on Zillow by listing For Sale by Owner (FSBO).
List your homeWhat's special
Zillow last checked:
Listing updated:
Listed by:
Jennifer Meyer 914-844-8527,
Compass Greater NY, LLC 914-341-1561
Bought with:
Jennifer Meyer, 10401296943
Compass Greater NY, LLC
Source: OneKey® MLS as distributed by MLS GRID,MLS#: H6327309
Facts & features
Interior
Bedrooms & bathrooms
- Bedrooms: 4
- Bathrooms: 3
- Full bathrooms: 2
- 1/2 bathrooms: 1
Other
- Description: Beautiful center hall entry, spacious living room with fireplace and windows to expansive yard, family room with walls of windows and fireplace with sliding doors to patio, dining room with original corner cabinets with Dutch door to screened porch. Chef's kitchen with custom cabinetry, honed granite countertops, large island with seating, professional appliances. Spacious breakfast area with walls of windows overlooking private patio/ yard, walk in pantry, desk area and mudroom with cubbies / hooks with side entrance to driveway and garage. Powder room and private office with windows overlooking yard.
- Level: First
Other
- Description: Primary bedroom suite with dressing room/office, walk-in closet and ensuite bath with marble vanity and oversized shower. Spacious 2nd bedroom, 3rd bedroom, 4th bedroom and full updated bath.
- Level: Second
Other
- Description: Partially finished lower level with bonus 771 SF includes recreation/fitness room & laundry room. Utilities, and 2 large storage areas.
- Level: Basement
Other
- Description: Attached 2 car garage (386 SF)
- Level: Other
Other
- Description: Spacious 472 SF stone patio for casual dining or outdoor entertaining
- Level: Other
Heating
- Hot Water, Other
Cooling
- Central Air
Appliances
- Included: Dishwasher, Dryer, Microwave, Range, Refrigerator, Stainless Steel Appliance(s), Washer
Features
- Chandelier, Chefs Kitchen, Crown Molding, Eat-in Kitchen, Entrance Foyer, Formal Dining, Granite Counters, Kitchen Island, Marble Counters, Primary Bathroom, Open Kitchen, Pantry, Recessed Lighting, Storage
- Flooring: Hardwood, Tile
- Basement: Partially Finished
- Attic: Storage
- Number of fireplaces: 2
Interior area
- Total structure area: 3,322
- Total interior livable area: 3,322 sqft
Property
Parking
- Total spaces: 4
- Parking features: Attached, Driveway, Garage
- Garage spaces: 2
- Has uncovered spaces: Yes
Features
- Levels: Two
- Patio & porch: Patio, Porch, Screened
- Exterior features: Garden
Lot
- Size: 0.29 Acres
- Features: Back Yard, Front Yard, Garden, Landscaped, Level, Near Public Transit, Near School
Details
- Parcel number: 4403164053000010000029
- Special conditions: None
Construction
Type & style
- Home type: SingleFamily
- Architectural style: Colonial
- Property subtype: Single Family Residence, Residential
Materials
- Shingle Siding
Condition
- Year built: 1920
Utilities & green energy
- Sewer: Public Sewer
- Water: Public
- Utilities for property: Trash Collection Public
Community & HOA
Community
- Security: Security System
HOA
- Has HOA: No
Location
- Region: Pelham
Financial & listing details
- Price per square foot: $768/sqft
- Tax assessed value: $1,713,000
- Annual tax amount: $44,183
- Date on market: 5/15/2025
- Cumulative days on market: 8 days
- Listing agreement: Exclusive Right To Sell
Price history
| Date | Event | Price |
|---|---|---|
| 9/22/2025 | Sold | $2,550,000+13.3%$768/sqft |
Source:  OneKey® MLS as distributed by MLS GRID #H6327309 Report a problem OneKey® MLS as distributed by MLS GRID #H6327309 Report a problem | ||
| 5/23/2025 | Pending sale | $2,250,000$677/sqft |
Source: OneKey® MLS as distributed by MLS GRID #H6327309 Report a problem | ||
| 5/15/2025 | Listed for sale | $2,250,000+46.4%$677/sqft |
Source: OneKey® MLS as distributed by MLS GRID #H6327309 Report a problem | ||
| 4/24/2018 | Listing removed | $2,700$1/sqft |
Source: Josh LR Report a problem | ||
| 4/8/2018 | Listed for rent | $2,700$1/sqft |
Source: Josh LR Report a problem | ||
| 11/28/2005 | Sold | $1,537,000$463/sqft |
Source: Public Record Report a problem | ||
Public tax history
| Year | Property taxes | Tax assessment |
|---|---|---|
| 2025 | -- | $1,850,000 +8% |
| 2024 | -- | $1,713,000 +5% |
| 2023 | -- | $1,631,000 +9% |
| 2022 | -- | $1,496,000 +10% |
| 2021 | -- | $1,360,000 |
| 2020 | -- | $1,360,000 |
| 2019 | -- | $1,360,000 +1.9% |
| 2018 | -- | $1,335,000 +3.8% |
| 2017 | -- | $1,286,000 +5% |
| 2016 | -- | $1,225,000 +5.6% |
| 2015 | -- | $1,160,000 +4.8% |
| 2014 | -- | $1,107,000 +3% |
| 2013 | -- | $1,075,000 |
| 2012 | -- | $1,075,000 -4.4% |
| 2011 | -- | $1,125,000 -6.3% |
| 2010 | -- | $1,200,000 -7.7% |
| 2009 | -- | $1,300,000 |
| 2008 | -- | $1,300,000 -13.9% |
| 2007 | -- | $1,510,000 +5.7% |
| 2006 | -- | $1,428,000 +21.5% |
| 2005 | -- | $1,175,000 +10.5% |
| 2004 | -- | $1,063,400 +5% |
| 2003 | -- | $1,012,800 +12% |
| 2002 | -- | $904,300 +19% |
| 2001 | -- | $759,900 +18% |
| 2000 | -- | $644,000 +15% |
| 1999 | -- | $560,000 |
Find assessor info on the county website
Neighborhood: 10803
Nearby homes
- $2,567,5007 bd5 ba3.7k sqft131 Corona Ave, Pelham, NY 10803Off Market

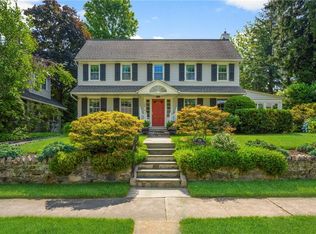
- $2,256,0006 bd4 ba3k sqft136 Monterey Ave, Pelham, NY 10803Sold
- $3,570,4006 bd5 ba5.3k sqft142 Monterey Ave, Pelham, NY 10803Off Market

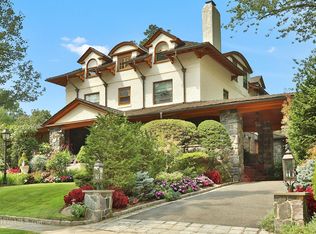
- $3,512,2008 bd5 ba7.5k sqft155 Corona Ave, Pelham, NY 10803Off Market
- $2,587,1006 bd5 ba3.8k sqft128 Monterey Ave, Pelham, NY 10803Off Market
- $2,295,5006 bd4 ba3.6k sqft132 Corona Ave, Pelham, NY 10803Off Market
- $2,358,1005 bd5 ba2.7k sqft127 Corona Ave, Pelham, NY 10803Off Market
- $1,940,8006 bd4 ba2.9k sqft128 Corona Ave, Pelham, NY 10803Off Market
Nearby schools
GreatSchools rating
- 10/10Colonial SchoolGrades: K-5Distance: 0.4 mi
- 7/10Pelham Middle SchoolGrades: 6-8Distance: 0.5 mi
- 8/10Pelham Memorial High SchoolGrades: 9-12Distance: 0.5 mi
Schools provided by the listing agent
- Elementary: Colonial
- Middle: Pelham Middle School
- High: Pelham Memorial High School
Source: OneKey® MLS as distributed by MLS GRID. This data may not be complete. We recommend contacting the local school district to confirm school assignments for this home.
Get a cash offer in 3 minutes
Find out how much your home could sell for in as little as 3 minutes with a no-obligation cash offer.
Estimated market value
$2,702,100
Get a cash offer in 3 minutes
Find out how much your home could sell for in as little as 3 minutes with a no-obligation cash offer.
Estimated market value
$2,702,100
- New York
- Westchester County
- Pelham
- 10803
- 135 Corona Avenue
Nearby cities
Nearby neighborhoods
Nearby zip codes
Other Pelham Topics
