Tucked inside a gated, boutique community of just 40 residences, this townhome offers a rare combination of privacy and convenience in the heart of Sango. Positioned toward the end of the neighborhood, the home features no backyard neighbors, with a peaceful tree line backing directly to Rotary Park—creating a wooded, serene setting that’s hard to find.
Inside, the open-concept main level is designed for everyday comfort and entertaining. The kitchen has been newly renovated and features granite countertops, tile backsplash, under-cabinet lighting, and two pantry closets. All appliances remain with the home. Wide plank flooring extends throughout the downstairs, and fresh interior paint enhances the clean, modern feel.
The extended back patio provides an ideal outdoor space to relax and enjoy the wooded views.
Upstairs, the home offers two private primary suites, each with its own bathroom—providing flexibility for guests, work-from-home needs, or shared living arrangements. This one-owner home has been well-maintained and offers low-maintenance living in a quiet, established setting.
A one-car garage is included and is best suited for smaller vehicles or alternative use such as storage, a home gym, or workshop space.
A rare opportunity to enjoy privacy, green space, and a small-community feel while being centrally located in Sango. Up to $2,300 lender credit toward closing costs and/or rate buydown when using preferred lender
Closed
$222,500
135 Country Ln #603, Clarksville, TN 37043
2beds
1,292sqft
Townhouse, Residential, Condominium
Built in 2020
-- sqft lot
$223,000 Zestimate®
$172/sqft
$1,490 Estimated rent
Home value
$223,000
$212,000 - $234,000
$1,490/mo
Zestimate® history
Owner options
List your home for rent
$1,490/mo
Rent Zestimate®
Find your next renter with Zillow Rental Manager. Plus, with online applications, you can quickly screen prospective tenants – for free.
$1,490/mo
Rent Zestimate®
Refinance and save
$1,500/mo
Est. payment
Refinancing to a lower rate could help reduce your monthly payments and save thousands over the life of the loan.
$1,500/mo
Est. payment
Explore your selling options
Work with a Zillow partner agent
Leverage their expertise and Zillow's premium Showcase listings to get your home seen by more buyers.
Get startedList with your own agent
Get your home in front of millions of buyers by listing it on Zillow.
Learn how to do itSell it yourself
Take full control of how buyers see your home on Zillow by listing For Sale by Owner (FSBO).
List your homeWhat's special
Wooded serene settingTwo pantry closetsTile backsplashUnder-cabinet lightingGranite countertopsOpen-concept main level
Zillow last checked:
Listing updated:
Listed by:
Kim James 615-642-1732,
MAC Realty Group
Bought with:
Angie McCormick, 327061
The McCormick Group RE
Source: RealTracs MLS as distributed by MLS GRID,MLS#: 3117208
Facts & features
Interior
Bedrooms & bathrooms
- Bedrooms: 2
- Bathrooms: 3
- Full bathrooms: 2
- 1/2 bathrooms: 1
Bedroom 1
- Features: Full Bath
- Level: Full Bath
- Area: 224 Square Feet
- Dimensions: 16x14
Bedroom 2
- Features: Bath
- Level: Bath
- Area: 192 Square Feet
- Dimensions: 16x12
Primary bathroom
- Features: Primary Bedroom
- Level: Primary Bedroom
Dining room
- Features: Combination
- Level: Combination
- Area: 72 Square Feet
- Dimensions: 6x12
Kitchen
- Features: Pantry
- Level: Pantry
- Area: 176 Square Feet
- Dimensions: 16x11
Living room
- Features: Combination
- Level: Combination
- Area: 182 Square Feet
- Dimensions: 13x14
Heating
- Electric, Heat Pump
Cooling
- Central Air, Electric
Appliances
- Included: Electric Range, Dishwasher, Disposal, Dryer, Microwave, Refrigerator, Washer
- Laundry: Electric Dryer Hookup, Washer Hookup
Features
- Ceiling Fan(s), Open Floorplan, Pantry
- Flooring: Carpet, Laminate, Vinyl
- Basement: None
Interior area
- Total structure area: 1,292
- Total interior livable area: 1,292 sqft
- Finished area above ground: 1,292
Property
Parking
- Total spaces: 3
- Parking features: Garage Faces Front, Concrete
- Attached garage spaces: 1
- Uncovered spaces: 2
Features
- Levels: Two
- Stories: 2
- Patio & porch: Porch, Covered, Patio
Details
- Parcel number: 063081 10400 00011081
- Special conditions: Standard
Construction
Type & style
- Home type: Townhouse
- Architectural style: Traditional
- Property subtype: Townhouse, Residential, Condominium
- Attached to another structure: Yes
Materials
- Brick
- Roof: Shingle
Condition
- New construction: No
- Year built: 2020
Utilities & green energy
- Sewer: Public Sewer
- Water: Public
- Utilities for property: Electricity Available, Water Available, Underground Utilities
Community & HOA
Community
- Security: Security Gate, Smoke Detector(s)
- Subdivision: Park Side Town Homes
HOA
- Has HOA: Yes
- Amenities included: Gated, Underground Utilities
- Services included: Maintenance Grounds, Trash
- HOA fee: $125 monthly
Location
- Region: Clarksville
Financial & listing details
- Price per square foot: $172/sqft
- Annual tax amount: $1,929
- Date on market: 1/28/2026
- Electric utility on property: Yes
Price history
| Date | Event | Price |
|---|---|---|
| 3/30/2026 | Sold | $222,500-3.3%$172/sqft |
Source:  RealTracs MLS as distributed by MLS GRID #3117208 Report a problem RealTracs MLS as distributed by MLS GRID #3117208 Report a problem | ||
| 3/15/2026 | Pending sale | $230,000$178/sqft |
Source: RealTracs MLS as distributed by MLS GRID #3117208 Report a problem | ||
| 3/9/2026 | Contingent | $230,000$178/sqft |
Source: RealTracs MLS as distributed by MLS GRID #3117208 Report a problem | ||
| 3/3/2026 | Price change | $230,000-2.1%$178/sqft |
Source: RealTracs MLS as distributed by MLS GRID #3117208 Report a problem | ||
| 1/28/2026 | Listed for sale | $235,000+27.7%$182/sqft |
Source: RealTracs MLS as distributed by MLS GRID #3117208 Report a problem | ||
| 2/4/2021 | Sold | $184,000$142/sqft |
Source: RealTracs MLS as distributed by MLS GRID #2177042 Report a problem | ||
| 1/12/2021 | Pending sale | $184,000$142/sqft |
Source: RealTracs MLS as distributed by MLS GRID #2177042 Report a problem | ||
| 10/2/2020 | Price change | $184,000+0.6%$142/sqft |
Source: Byers & Harvey Inc. #2177042 Report a problem | ||
| 8/20/2020 | Price change | $182,900-4.7%$142/sqft |
Source: Byers & Harvey Inc. #2177042 Report a problem | ||
| 8/6/2020 | Listed for sale | $192,000$149/sqft |
Source: Byers & Harvey Inc. #2177042 Report a problem | ||
Public tax history
Tax history is unavailable.
Neighborhood: 37043
Nearby homes
- $245,9002 bd3 ba1.2k sqft135 Country Ln UNIT 702, Clarksville, TN 37043For Sale

- $246,7003 bd3 ba1.5k sqft135 Country Ln UNIT 304, Clarksville, TN 37043Off Market
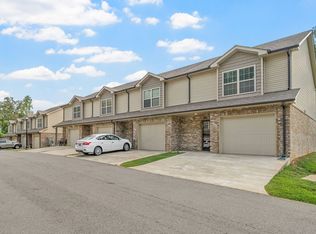
- $--2 bd3 ba1.3k sqft135 Country Ln UNIT 203, Clarksville, TN 37043Off Market
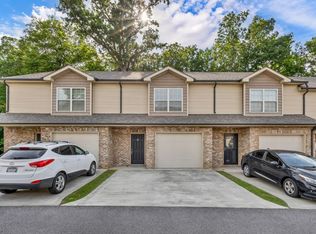
- $241,0002 bd3 ba1.3k sqft135 Country Ln UNIT 102, Clarksville, TN 37043Off Market
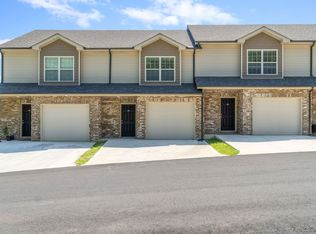
- $--2 bd3 ba1.2k sqft135 Country Ln UNIT 901, Clarksville, TN 37043Off Market
- $248,3002 bd3 ba1.2k sqft135 Country Ln UNIT 302, Clarksville, TN 37043Off Market
- $272,0003 bd3 ba1.4k sqft135 Country Ln UNIT 501, Clarksville, TN 37043Off Market
- $217,9002 bd3 ba1.2k sqft135 Country Ln UNIT 202, Clarksville, TN 37043Off Market
Nearby schools
GreatSchools rating
- 9/10East Montgomery Elementary SchoolGrades: PK-5Distance: 2.6 mi
- 7/10Richview Middle SchoolGrades: 6-8Distance: 1.2 mi
- 7/10Clarksville High SchoolGrades: 9-12Distance: 0.9 mi
Schools provided by the listing agent
- Elementary: East Montgomery Elementary
- Middle: Richview Middle
- High: Clarksville High
Source: RealTracs MLS as distributed by MLS GRID. This data may not be complete. We recommend contacting the local school district to confirm school assignments for this home.
Get a cash offer in 3 minutes
Find out how much your home could sell for in as little as 3 minutes with a no-obligation cash offer.
Estimated market value
$223,000
Get a cash offer in 3 minutes
Find out how much your home could sell for in as little as 3 minutes with a no-obligation cash offer.
Estimated market value
$223,000
- Tennessee
- Montgomery County
- Clarksville
- 37043
- 135 Country Ln Unit 603
Nearby cities
Nearby neighborhoods
Nearby zip codes
Other Clarksville Topics
