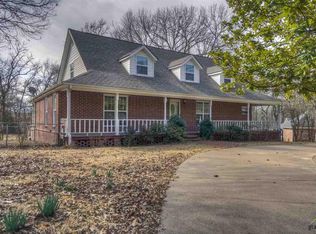
RARE FIND. Lake Brenda Estates tastefully remodeled and updated throughout. 3 beds, 2 full baths and nearly 1/3 acre. The elegant Living Area boasts refinished cedar beams, a German Schmear fireplace and a hearth that runs the full length of the room. The kitchen has been thoughtfully elevated with leathered granite counters, custom cabinets, new stainless appliances and Satori Brilliant White tile backsplash. Kitchen and Living feature new, adjustable LED lighting, with an intentional focus on 5000K color temperature to enhance the Alabaster walls, trim and Silo Oak Pergo Pro flooring. The guest bath features a Becki Owens vanity with soft close drawers, designer quartz countertop and vertical Ikon Glacier ceramic tiled tub-shower combination with Moen Brushed Nickel fixtures. The Awe-inspiring Master bath features glazed porcelain floor tile and a full walk-in shower complete with a frameless sliding door.
Sold
Price Unknown
135 County Road 2426, Mineola, TX 75773
3beds
1,461sqft
Single Family Residence
Built in 1986
0.31 Acres Lot
$245,200 Zestimate®
$--/sqft
$1,610 Estimated rent
Home value
$245,200
Estimated sales range
Not available
$1,610/mo
Zestimate® history
Owner options
List your home for rent
$1,610/mo
Rent Zestimate®
Find your next renter with Zillow Rental Manager. Plus, with online applications, you can quickly screen prospective tenants – for free.
$1,610/mo
Rent Zestimate®
Refinance and save
$200/mo
Est. payment
Refinancing to a lower rate could help reduce your monthly payments and save thousands over the life of the loan.
$200/mo
Est. payment
Explore your selling options
Work with a Zillow partner agent
Leverage their expertise and Zillow's premium Showcase listings to get your home seen by more buyers.
Get startedList with your own agent
Get your home in front of millions of buyers by listing it on Zillow.
Learn how to do itSell it yourself
Take full control of how buyers see your home on Zillow by listing For Sale by Owner (FSBO).
List your homeWhat's special
German schmear fireplaceLeathered granite countersRefinished cedar beamsAdjustable led lightingCustom cabinetsBecki owens vanityAlabaster walls
Zillow last checked:
Listing updated:
Listed by:
Derek Harris 903-521-5900,
Leslie Cain Realty, LLC,
Stacey Harris 903-539-6015
Bought with:
Emily Gregg, TREC# 0719579
Source: GTARMLS,MLS#: 24016614
Facts & features
Interior
Bedrooms & bathrooms
- Bedrooms: 3
- Bathrooms: 2
- Full bathrooms: 2
Rooms
- Room types: 1 Living Area
Bedroom
- Level: Main
Bathroom
- Features: Shower and Tub, Walk-In Closet(s), Ceramic Tile
Kitchen
- Features: Kitchen/Eating Combo
Heating
- Central/Electric
Cooling
- Central Electric
Appliances
- Included: Range/Oven-Electric, Dishwasher, Disposal, Microwave
Features
- Ceiling Fan(s)
- Number of fireplaces: 1
- Fireplace features: One Wood Burning
Interior area
- Total structure area: 1,461
- Total interior livable area: 1,461 sqft
Property
Parking
- Total spaces: 1
- Parking features: Garage
- Garage spaces: 1
Features
- Levels: One
- Stories: 1
- Patio & porch: Patio Open
- Pool features: None
- Fencing: Chain Link
Lot
- Size: 0.31 Acres
Details
- Additional structures: None
- Parcel number: 000000031893
- Special conditions: Owner-Agent
Construction
Type & style
- Home type: SingleFamily
- Architectural style: Traditional
- Property subtype: Single Family Residence
Materials
- Brick Veneer
- Foundation: Slab
- Roof: Composition
Condition
- Year built: 1986
Community & HOA
HOA
- Has HOA: Yes
- HOA fee: $200 annually
Location
- Region: Mineola
Financial & listing details
- Tax assessed value: $239,600
- Annual tax amount: $1,718
- Date on market: 9/17/2025
Price history
| Date | Event | Price |
|---|---|---|
| 2/5/2025 | Sold | -- |
Source:  GTARMLS #24016614 Report a problem GTARMLS #24016614 Report a problem | ||
| 1/10/2025 | Pending sale | $249,900+0.4%$171/sqft |
Source: GTARMLS #24016614 Report a problem | ||
| 12/17/2024 | Price change | $249,000-0.4%$170/sqft |
Source: NTREIS #20798878 Report a problem | ||
| 12/17/2024 | Listed for sale | $249,900$171/sqft |
Source: GTARMLS #24016614 Report a problem | ||
| 12/16/2024 | Pending sale | $249,900$171/sqft |
Source: GTARMLS #24016614 Report a problem | ||
| 12/11/2024 | Listed for sale | $249,900+127.2%$171/sqft |
Source: GTARMLS #24016614 Report a problem | ||
| 9/20/2024 | Sold | -- |
Source: GTARMLS #24006308 Report a problem | ||
| 5/16/2024 | Pending sale | $110,000$75/sqft |
Source: NTREIS #20608155 Report a problem | ||
| 5/11/2024 | Contingent | $110,000$75/sqft |
Source: NTREIS #20608155 Report a problem | ||
| 5/11/2024 | Pending sale | $110,000$75/sqft |
Source: GTARMLS #24006308 Report a problem | ||
| 5/8/2024 | Listed for sale | $110,000$75/sqft |
Source: GTARMLS #24006308 Report a problem | ||
Public tax history
| Year | Property taxes | Tax assessment |
|---|---|---|
| 2025 | $1,145 +500.9% | $239,600 +127.8% |
| 2024 | $191 | $105,189 +10% |
| 2023 | -- | $95,626 +10% |
| 2022 | $189 | $86,933 +10% |
| 2021 | -- | $79,030 +9.2% |
| 2020 | $189 | $72,350 -1.1% |
| 2019 | -- | $73,130 -3% |
| 2018 | -- | $75,390 |
| 2017 | -- | $75,390 +7.4% |
| 2016 | -- | $70,190 |
| 2015 | -- | $70,190 |
| 2014 | -- | $70,190 |
| 2013 | -- | $70,190 |
| 2012 | -- | $70,190 |
| 2011 | -- | $70,190 |
| 2010 | -- | $70,190 |
| 2009 | -- | $70,190 |
| 2008 | -- | $70,190 -3.5% |
| 2007 | -- | $72,740 |
Find assessor info on the county website
Neighborhood: 75773
Nearby homes
- $254,800-- bd7 ba1.7k sqft151 County Road 2426, Mineola, TX 75773Off Market
- $283,700-- bd11 ba2k sqft122 County Road 2426 #102, Mineola, TX 75773Off Market
- $312,3003 bd3 ba2.8k sqft122 County Road 2426, Mineola, TX 75773Off Market
- $232,200-- bd10 ba1.7k sqft165 County Road 2426, Mineola, TX 75773Off Market
- $242,000-- bd10 ba1.7k sqft1285 County Road 2425, Mineola, TX 75773Off Market
- $208,600-- bd8 ba1.4k sqft1311 County Road 2425, Mineola, TX 75773Off Market
- $--3 bd3 ba2.2k sqft1253 County Road 2425, Mineola, TX 75773Sold
- $212,8003 bd2 ba1.8k sqft138 County Road 2426, Mineola, TX 75773Off Market
Nearby schools
GreatSchools rating
- 7/10Mineola Primary SchoolGrades: PK-3Distance: 0.5 mi
- 6/10Mineola Middle SchoolGrades: 6-8Distance: 1.7 mi
- 7/10Mineola High SchoolGrades: 9-12Distance: 1.8 mi
Schools provided by the listing agent
- Elementary: Mineola
- Middle: Mineola
- High: Mineola
Source: GTARMLS. This data may not be complete. We recommend contacting the local school district to confirm school assignments for this home.
- Texas
- Wood County
- Mineola
- 75773
- 135 County Road 2426
Nearby cities
Nearby zip codes
Other Mineola Topics
