Welcome to this beautifully maintained 3-bedroom townhouse located in a desirable and well-kept complex offering comfort, convenience, and great community amenities. This inviting home features a spacious layout with plenty of room to live, work, and entertain. The primary bedroom includes a private ensuite full bathroom, creating a comfortable retreat at the end of the day. Two additional bedrooms provide flexibility for guests or a home office. The finished lower level adds valuable living space and includes a dedicated laundry room, perfect for a family room, gym, or recreation area. Step outside to enjoy your private deck at the back of the unit, ideal for relaxing or enjoying quiet outdoor time. Parking is conveniently located directly in front of the unit, making everyday living easy and accessible. Residents of the complex also enjoy association amenities including a pool and pool house, perfect for summertime relaxation and socializing. This home offers the ideal combination of comfortable living, community amenities, and convenient layout-a great opportunity you won't want to miss.
Sold for $505,000
$505,000
135 Courtland Avenue APT 13, Stamford, CT 06902
3beds
1,384sqft
Condominium, Townhouse
Built in 1975
-- sqft lot
$505,900 Zestimate®
$365/sqft
$4,146 Estimated rent
Home value
$505,900
$460,000 - $556,000
$4,146/mo
Zestimate® history
Owner options
List your home for rent
$4,146/mo
Rent Zestimate®
Find your next renter with Zillow Rental Manager. Plus, with online applications, you can quickly screen prospective tenants – for free.
$4,146/mo
Rent Zestimate®
Refinance and save
$4,148/mo
Est. payment
Refinancing to a lower rate could help reduce your monthly payments and save thousands over the life of the loan.
$4,148/mo
Est. payment
Explore your selling options
Work with a Zillow partner agent
Leverage their expertise and Zillow's premium Showcase listings to get your home seen by more buyers.
Get startedList with your own agent
Get your home in front of millions of buyers by listing it on Zillow.
Learn how to do itSell it yourself
Take full control of how buyers see your home on Zillow by listing For Sale by Owner (FSBO).
List your homeWhat's special
Spacious layout
Zillow last checked:
Listing updated:
Listed by:
John-Michael Rachinsky-Wood (203)667-3443,
Harbor Bridge Realty 203-667-3443
Bought with:
Tricia Farin, RES.0809865
Real Broker CT, LLC
Source: Smart MLS,MLS#: 24159750
Facts & features
Interior
Bedrooms & bathrooms
- Bedrooms: 3
- Bathrooms: 3
- Full bathrooms: 2
- 1/2 bathrooms: 1
Primary bedroom
- Features: Balcony/Deck, Tub w/Shower, Sliders, Hardwood Floor, Tile Floor
- Level: Upper
- Area: 176 Square Feet
- Dimensions: 16 x 11
Bedroom
- Features: Hardwood Floor
- Level: Upper
- Area: 117 Square Feet
- Dimensions: 9 x 13
Bedroom
- Features: Hardwood Floor
- Level: Upper
- Area: 120 Square Feet
- Dimensions: 10 x 12
Bathroom
- Features: Hardwood Floor
- Level: Main
- Area: 12 Square Feet
- Dimensions: 2 x 6
Bathroom
- Features: Full Bath, Tub w/Shower, Tile Floor
- Level: Upper
- Area: 35 Square Feet
- Dimensions: 7 x 5
Dining room
- Features: Hardwood Floor
- Level: Main
- Area: 90 Square Feet
- Dimensions: 9 x 10
Family room
- Features: Tile Floor
- Level: Lower
- Area: 380 Square Feet
- Dimensions: 19 x 20
Kitchen
- Features: Hardwood Floor
- Level: Main
- Area: 108 Square Feet
- Dimensions: 12 x 9
Living room
- Features: Sliders, Hardwood Floor
- Level: Main
- Area: 247 Square Feet
- Dimensions: 13 x 19
Other
- Features: Laundry Hookup
- Level: Lower
- Area: 120 Square Feet
- Dimensions: 12 x 10
Heating
- Forced Air, Electric
Cooling
- Central Air
Appliances
- Included: Electric Cooktop, Microwave, Refrigerator, Dishwasher, Washer, Dryer, Electric Water Heater, Water Heater
- Laundry: Lower Level
Features
- Basement: Full,Finished
- Attic: None
- Has fireplace: No
- Common walls with other units/homes: End Unit
Interior area
- Total structure area: 1,384
- Total interior livable area: 1,384 sqft
- Finished area above ground: 1,384
Property
Parking
- Total spaces: 2
- Parking features: Unassigned, Assigned, Driveway
- Has uncovered spaces: Yes
Features
- Stories: 3
- Has private pool: Yes
- Pool features: In Ground
- Waterfront features: Beach Access
Details
- Additional structures: Pool House
- Parcel number: 336646
- Zoning: R5
Construction
Type & style
- Home type: Condo
- Architectural style: Townhouse
- Property subtype: Condominium, Townhouse
- Attached to another structure: Yes
Materials
- Stucco
Condition
- New construction: No
- Year built: 1975
Utilities & green energy
- Sewer: Public Sewer
- Water: Public
Community & HOA
Community
- Features: Basketball Court, Near Public Transport, Golf, Health Club, Medical Facilities, Park, Private School(s)
- Subdivision: Glenbrook
HOA
- Has HOA: Yes
- Amenities included: Pool, Management
- Services included: Maintenance Grounds, Trash, Water, Sewer, Pool Service, Road Maintenance
- HOA fee: $662 monthly
Location
- Region: Stamford
Financial & listing details
- Price per square foot: $365/sqft
- Tax assessed value: $226,840
- Annual tax amount: $5,426
- Date on market: 3/14/2026
Price history
| Date | Event | Price |
|---|---|---|
| 7/9/2026 | Sold | $505,000+1.2%$365/sqft |
Source:  Smart MLS #24159750 Report a problem Smart MLS #24159750 Report a problem | ||
| 3/21/2026 | Pending sale | $499,000$361/sqft |
Source: Smart MLS #24159750 Report a problem | ||
| 3/14/2026 | Listed for sale | $499,000+185.1%$361/sqft |
Source: Smart MLS #24159750 Report a problem | ||
| 1/5/2023 | Listing removed | -- |
Source: Zillow Rentals Report a problem | ||
| 11/9/2022 | Listed for rent | $3,500+7.7%$3/sqft |
Source: Zillow Rental Manager Report a problem | ||
| 8/2/2021 | Listing removed | -- |
Source: Zillow Rental Manager Report a problem | ||
| 6/30/2021 | Listed for rent | $3,250+1.6%$2/sqft |
Source: Zillow Rental Manager Report a problem | ||
| 1/16/2019 | Listing removed | $3,200$2/sqft |
Source: Plaza Realty & Management Corp #170154857 Report a problem | ||
| 1/14/2019 | Listed for rent | $3,200$2/sqft |
Source: Plaza Realty & Management Corp #170154857 Report a problem | ||
| 10/8/1998 | Sold | $175,000$126/sqft |
Source: Smart MLS #98011617 Report a problem | ||
Public tax history
| Year | Property taxes | Tax assessment |
|---|---|---|
| 2025 | $5,444 +2.7% | $226,840 |
| 2024 | $5,299 -7.4% | $226,840 |
| 2023 | $5,725 +4.2% | $226,840 +12.1% |
| 2022 | $5,496 +0.9% | $202,280 |
| 2021 | $5,449 +2.2% | $202,280 |
| 2020 | $5,330 | $202,280 |
| 2019 | $5,330 +3.2% | $202,280 |
| 2018 | $5,164 +2.4% | $202,280 +7.9% |
| 2017 | $5,043 +3% | $187,530 |
| 2016 | $4,898 | $187,530 |
Find assessor info on the county website
Neighborhood: Glenbrook
Nearby homes
- $310,0001 bd1 ba730 sqft135 Courtland Ave #3, Stamford, CT 06902Sold

- $315,0001 bd1 ba730 sqft135 Courtland Ave #10, Stamford, CT 06902Sold

- $315,0001 bd1 ba730 sqft135 Courtland Ave #11, Stamford, CT 06902Sold

- $450,0003 bd3 ba1.3k sqft135 Courtland Ave #18, Stamford, CT 06902Sold
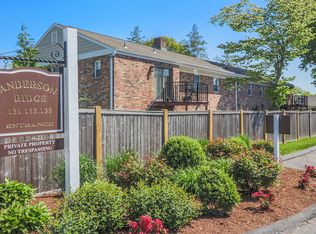
- $497,0003 bd3 ba1.3k sqft135 Courtland Ave #22, Stamford, CT 06902Sold
- $767,5003 bd2 ba2.3k sqft131 Courtland Hill St, Stamford, CT 06902Off Market
- $309,0001 bd1 ba730 sqft131 Courtland Ave APT 2, Stamford, CT 06902Off Market
- $485,3003 bd2 ba1.3k sqft131 Courtland Ave APT 6, Stamford, CT 06902Off Market
Nearby schools
GreatSchools rating
- 4/10Julia A. Stark SchoolGrades: K-5Distance: 0.5 mi
- 4/10Dolan SchoolGrades: 6-8Distance: 1.3 mi
- 2/10Stamford High SchoolGrades: 9-12Distance: 0.9 mi


Get pre-qualified for a loan
At Zillow Home Loans, we can pre-qualify you in as little as 5 minutes with no impact to your credit score.An equal housing lender. NMLS #10287.
Sell for more on Zillow
Get a Zillow Showcase℠ listing at no additional cost and you could sell for .
$505,900
2% more
+$10,118
With Zillow Showcase(estimated)
$516,018
- Connecticut
- Fairfield County
- Stamford
- 06902
- Glenbrook
- 135 Courtland Avenue Apartment 13
Nearby cities
Nearby neighborhoods
Nearby zip codes
Other Stamford Topics
