PRIVATE, GATED, MAINTENANCE-PROVIDED PERFECTION! Located in one of the areas most coveted communities, this 2,900 square foot reverse story and a half home offers first floor living including a spacious primary suite with a custom crafted California Closet and 2nd first floor bedroom and full bath. This open concept plan provides an inviting great room with a vaulted ceiling and centered by a stacked dimensional limestone fireplace which is flanked by built-in cabinetry. The kitchen features stainless steel appliances, granite counters and painted cabinetry with a walk-in pantry and plentiful storage. The dining room offers sweeping views of the serene setting and opens to the screened porch with a cozy fireplace. A full first floor laundry room, mud room, extra-deep 3-car garage and elevated whole home a/v system provide additional ease and enjoyment. The welcoming lower level opens to an entertainment/recreational room with a bar. 2 additional bedrooms and bathrooms complete the lower lever. Ample unfinished storage is provided including a safe room in the lower level for seasonal severe weather. Set atop a sloped cul de sac street, this beautifully maintained home offers outdoor living including a screened porch with another inviting fireplace--making this a useable 3-season space--and a lower-level covered walk-out patio overlooking meticulously manicured lawn and lush landscaping to trees. Other views from the home include the cove and adjacent lake. Community amenities include a walking trail spanning the length of the 105 acre lake with entry near the cove; a new lakeside sheltered pavilion; two marinas with fishing docks; off-leash dog park; and a children's park. Private Country Club amenities including golf, tennis, pickleball, pool and clubhouse are available with approved applicable membership level.
Sold
Price Unknown
135 Cove Ct, Belton, MO 64012
4beds
2,900sqft
Single Family Residence
Built in 2019
10,018 Square Feet Lot
$1,071,600 Zestimate®
$--/sqft
$3,924 Estimated rent
Home value
$1,071,600
$900,000 - $1.26M
$3,924/mo
Zestimate® history
Owner options
List your home for rent
$3,924/mo
Rent Zestimate®
Find your next renter with Zillow Rental Manager. Plus, with online applications, you can quickly screen prospective tenants – for free.
$3,924/mo
Rent Zestimate®
Refinance and save
$583/mo
Est. payment
Refinancing to a lower rate could help reduce your monthly payments and save thousands over the life of the loan.
$583/mo
Est. payment
Explore your selling options
Work with a Zillow partner agent
Leverage their expertise and Zillow's premium Showcase listings to get your home seen by more buyers.
Get startedList with your own agent
Get your home in front of millions of buyers by listing it on Zillow.
Learn how to do itSell it yourself
Take full control of how buyers see your home on Zillow by listing For Sale by Owner (FSBO).
List your homeWhat's special
Cozy fireplaceStacked dimensional limestone fireplaceScreened porchGranite countersLush landscapingOpen concept planOutdoor living
Zillow last checked:
Listing updated:
Listed by:
Ashlea Black 816-516-7939,
Weichert, Realtors Welch & Com
Bought with:
Taylor Reese, SP00237299
Compass Realty Group
Source: Heartland MLS as distributed by MLS GRID,MLS#: 2525305
Facts & features
Interior
Bedrooms & bathrooms
- Bedrooms: 4
- Bathrooms: 4
- Full bathrooms: 4
Primary bedroom
- Features: Ceiling Fan(s)
- Level: Main
- Dimensions: 15.1 x 14.1
Bedroom 2
- Features: Ceiling Fan(s)
- Level: Main
- Dimensions: 11.8 x 11.4
Bedroom 3
- Features: Carpet, Ceiling Fan(s)
- Level: Lower
- Dimensions: 14.1 x 13
Bathroom 4
- Features: Carpet, Ceiling Fan(s)
- Level: Lower
- Dimensions: 12.4 x 12.6
Great room
- Features: Built-in Features, Fireplace
- Level: Main
- Dimensions: 31 x 19.4
Heating
- Natural Gas
Cooling
- Electric
Appliances
- Included: Dishwasher, Disposal, Dryer, Freezer, Exhaust Fan, Microwave, Refrigerator, Built-In Oven, Stainless Steel Appliance(s), Washer
- Laundry: Main Level, Off The Kitchen
Features
- Ceiling Fan(s), Custom Cabinets, Kitchen Island, Pantry, Smart Thermostat, Vaulted Ceiling(s), Walk-In Closet(s), Wet Bar
- Flooring: Carpet, Luxury Vinyl, Wood
- Windows: Thermal Windows
- Basement: Finished,Full,Interior Entry,Sump Pump,Walk-Out Access
- Number of fireplaces: 2
- Fireplace features: Gas, Great Room, Other
Interior area
- Total structure area: 2,900
- Total interior livable area: 2,900 sqft
- Finished area above ground: 1,850
- Finished area below ground: 1,050
Property
Parking
- Total spaces: 3
- Parking features: Attached, Garage Faces Front
- Attached garage spaces: 3
Features
- Patio & porch: Covered, Patio, Porch
Lot
- Size: 10,018 Square Feet
- Features: Cul-De-Sac, Lake on Lot
Details
- Parcel number: 8000541
Construction
Type & style
- Home type: SingleFamily
- Architectural style: Traditional
- Property subtype: Single Family Residence
Materials
- Stone Trim, Stucco & Frame
- Roof: Concrete,Tile
Condition
- Year built: 2019
Details
- Builder model: Aberdeen/Plan A
- Builder name: Natl HomeBuildingCo
Utilities & green energy
- Sewer: Public Sewer, Grinder Pump
- Water: Public
Community & HOA
Community
- Security: Gated Community, Security System, Smoke Detector(s)
- Subdivision: Loch Lloyd
HOA
- Has HOA: Yes
- Amenities included: Boat Dock, Clubhouse, Exercise Room, Golf Course, Pickleball Court(s), Putting Green, Pool, Tennis Court(s), Trail(s)
- Services included: Curbside Recycle, Management, Snow Removal, Street, Trash
- HOA fee: $583 monthly
- HOA name: Loch Lloyd Homeowners Asso.
Location
- Region: Belton
Financial & listing details
- Annual tax amount: $12,250
- Date on market: 2/7/2025
- Listing terms: Cash,Conventional
- Ownership: Private
- Road surface type: Paved
Price history
| Date | Event | Price |
|---|---|---|
| 3/24/2025 | Sold | -- |
Source:  Heartland MLS as distributed by MLS GRID #2525305 Report a problem Heartland MLS as distributed by MLS GRID #2525305 Report a problem | ||
| 2/9/2025 | Pending sale | $995,000$343/sqft |
Source: Heartland MLS as distributed by MLS GRID #2525305 Report a problem | ||
| 2/7/2025 | Listed for sale | $995,000$343/sqft |
Source: Heartland MLS as distributed by MLS GRID #2525305 Report a problem | ||
Public tax history
Tax history is unavailable.
Neighborhood: 64012
Nearby homes
- $--4 bd4 ba3.3k sqft65 Cove Ct, Loch Lloyd, MO 64012Sold
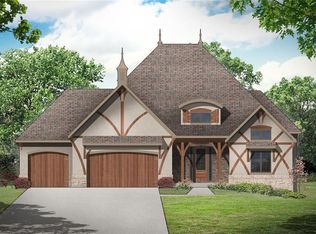
- $2,750-- bd-- ba-- sqft110 Cove Ct, Loch Lloyd, MO 64012Off Market
- $4,8204 bd1 ba1.9k sqft55 Cove Ct, Loch Lloyd, MO 64012Off Market
- $1,320,1004 bd0 ba1.9k sqft75 Cove Ct, Loch Lloyd, MO 64012Off Market
- $780-- bd-- ba-- sqftCove Ct, Loch lloyd, MO 64012Off Market
- $924,9704 bd1 ba2k sqft45 Cove Ct, Loch Lloyd, MO 64012Off Market
- $940,0504 bd2 ba2k sqft85 Cove Ct, Loch Lloyd, MO 64012Off Market
- $1,547,7005 bd0 ba3.1k sqft80 Cove Ct, Loch Lloyd, MO 64012Off Market
Nearby schools
GreatSchools rating
- 7/10Mill Creek Upper Elementary SchoolGrades: 5-6Distance: 2.7 mi
- 4/10Belton Middle School/Freshman CenterGrades: 7-8Distance: 3.5 mi
- 5/10Belton High SchoolGrades: 9-12Distance: 2.6 mi
Schools provided by the listing agent
- Elementary: Cambridge
- Middle: Yeokum
- High: Belton
Source: Heartland MLS as distributed by MLS GRID. This data may not be complete. We recommend contacting the local school district to confirm school assignments for this home.
Get a cash offer in 3 minutes
Find out how much your home could sell for in as little as 3 minutes with a no-obligation cash offer.
Estimated market value
$1,071,600
Get a cash offer in 3 minutes
Find out how much your home could sell for in as little as 3 minutes with a no-obligation cash offer.
Estimated market value
$1,071,600
Nearby cities
Nearby zip codes
Other Village of Loch Lloyd Topics
- Apartments for Rent in 64012
- Houses for Sale in 64012
- Houses for Rent in 64012
- 64012 Real Estate
- Village of Loch Lloyd Condos
- Houses for Sale in Village of Loch Lloyd
- Newest Listings in Village of Loch Lloyd
- Village of Loch Lloyd Home Values
- Village of Loch Lloyd Real Estate Agents
- Village of Loch Lloyd Refinance
- Village of Loch Lloyd Mortgage Rates
