$10,000 Buyer Credit!!!!! This stunning Hill Country Modern home is nestled in the heart of Argyle, offering 4,000 sq. ft. of exceptional living space. As you enter, the open concept great room, the floor to ceiling stone fireplace immediately captures your attention, seamlessly blending the family room, dining area, and kitchen under soaring cathedral ceilings. The airy, expansive layout creates an inviting atmosphere perfect for entertaining. Adjacent to the great room is a versatile media room featuring a sleek bar, making it the ideal space for hosting friends and family. The main level also includes thoughtfully designed guest quarters with a full bath, providing privacy and comfort for visitors. A private study, conveniently located near he primary suite, offers a peaceful work or retreat space. The impressive primary suite features large windows that flood the room with natural light, while the spa-like bath ensures ultimate relaxation with its elegant design and luxurious finishes. Upstairs, the home boasts a split concept layout, offering a spacious game room, three additional bedrooms, and two full baths. This well-designed layout ensures ample space for everyone, while maintaining privacy and comfort for all family members and guests. Step outside onto the expansive covered porch, perfect for outdoor entertaining, complete with multiple gathering areas and outdoor kitchen. Enjoy breathtaking views of the heavily treed greenbelt and trails creating a serene, country-like atmosphere.
Located in the highly desirable Argyle ISD, this home combines modern luxury with the charm and tranquility of small-town living in Argyle, making it the perfect place to call home.
Sold
Price Unknown
135 Craigmore Dr, Argyle, TX 76226
5beds
4,000sqft
Single Family Residence
Built in 2022
0.35 Acres Lot
$924,000 Zestimate®
$--/sqft
$4,976 Estimated rent
Home value
$924,000
$869,000 - $989,000
$4,976/mo
Zestimate® history
Owner options
List your home for rent
$4,976/mo
Rent Zestimate®
Find your next renter with Zillow Rental Manager. Plus, with online applications, you can quickly screen prospective tenants – for free.
$4,976/mo
Rent Zestimate®
Refinance and save
$1,500/mo
Est. payment
Refinancing to a lower rate could help reduce your monthly payments and save thousands over the life of the loan.
$1,500/mo
Est. payment
Explore your selling options
Work with a Zillow partner agent
Leverage their expertise and Zillow's premium Showcase listings to get your home seen by more buyers.
Get startedList with your own agent
Get your home in front of millions of buyers by listing it on Zillow.
Learn how to do itSell it yourself
Take full control of how buyers see your home on Zillow by listing For Sale by Owner (FSBO).
List your homeWhat's special
Sleek barOutdoor kitchenSplit concept layoutLarge windowsPrivate studyVersatile media roomSoaring cathedral ceilings
Zillow last checked:
Listing updated:
Listed by:
Lori Jacobson 0558654 817-500-5670,
DFW Legacy Group 817-500-5670
Bought with:
Caroline Chatham
Innovative Realty
Source: NTREIS,MLS#: 20875525
Facts & features
Interior
Bedrooms & bathrooms
- Bedrooms: 5
- Bathrooms: 4
- Full bathrooms: 4
Primary bedroom
- Features: Closet Cabinetry, Dual Sinks, Garden Tub/Roman Tub, Separate Shower, Walk-In Closet(s)
- Level: First
- Dimensions: 17 x 14
Bedroom
- Features: Closet Cabinetry, Split Bedrooms, Walk-In Closet(s)
- Level: Second
- Dimensions: 12 x 13
Bedroom
- Features: Closet Cabinetry, Split Bedrooms, Walk-In Closet(s)
- Level: Second
- Dimensions: 13 x 11
Bedroom
- Features: Split Bedrooms
- Level: Second
- Dimensions: 13 x 12
Bedroom
- Features: Closet Cabinetry, Split Bedrooms, Walk-In Closet(s)
- Level: First
- Dimensions: 11 x 13
Game room
- Level: First
- Dimensions: 18 x 13
Kitchen
- Features: Built-in Features, Granite Counters, Kitchen Island, Pantry
- Level: First
- Dimensions: 21 x 14
Living room
- Features: Fireplace
- Level: First
- Dimensions: 28 x 21
Office
- Level: First
- Dimensions: 11 x 13
Heating
- Central, Natural Gas, Zoned
Cooling
- Central Air, Ceiling Fan(s), Electric, Zoned
Appliances
- Included: Double Oven, Dishwasher, Electric Oven, Gas Cooktop, Disposal, Gas Water Heater, Microwave, Tankless Water Heater, Vented Exhaust Fan
Features
- Decorative/Designer Lighting Fixtures, High Speed Internet, Kitchen Island, Vaulted Ceiling(s), Walk-In Closet(s)
- Flooring: Carpet, Ceramic Tile, Wood
- Has basement: No
- Number of fireplaces: 1
- Fireplace features: Gas Starter, Masonry, Stone
Interior area
- Total interior livable area: 4,000 sqft
Property
Parking
- Total spaces: 3
- Parking features: Driveway, Garage
- Attached garage spaces: 3
- Has uncovered spaces: Yes
Features
- Levels: Two
- Stories: 2
- Patio & porch: Covered
- Exterior features: Lighting, Rain Gutters
- Pool features: None
- Fencing: Wood
Lot
- Size: 0.35 Acres
- Features: Interior Lot, Landscaped, Subdivision, Sprinkler System, Few Trees
Details
- Parcel number: R728918
Construction
Type & style
- Home type: SingleFamily
- Architectural style: Detached
- Property subtype: Single Family Residence
Materials
- Foundation: Slab
- Roof: Composition
Condition
- Year built: 2022
Utilities & green energy
- Sewer: Public Sewer
- Water: Public
- Utilities for property: Sewer Available, Water Available
Community & HOA
Community
- Features: Curbs
- Security: Carbon Monoxide Detector(s), Fire Alarm
- Subdivision: Lakes Of Argyle Phas
HOA
- Has HOA: Yes
- Services included: Association Management, Maintenance Structure
- HOA fee: $1,500 annually
- HOA name: Secure Assoc. Management
- HOA phone: 940-497-7328
Location
- Region: Argyle
Financial & listing details
- Tax assessed value: $1,038,459
- Annual tax amount: $19,021
- Date on market: 3/19/2025
- Cumulative days on market: 64 days
- Exclusions: TV mount from downstairs guest bedroom, Metal garage shelving, Garage ceiling electric cord extender.
Price history
| Date | Event | Price |
|---|---|---|
| 6/2/2025 | Sold | -- |
Source: NTREIS #20875525 Report a problem | ||
| 5/13/2025 | Pending sale | $995,000$249/sqft |
Source: NTREIS #20875525 Report a problem | ||
| 5/2/2025 | Contingent | $995,000$249/sqft |
Source: NTREIS #20875525 Report a problem | ||
| 4/24/2025 | Price change | $995,000-0.5%$249/sqft |
Source: NTREIS #20875525 Report a problem | ||
| 3/19/2025 | Price change | $1,000,000-4.8%$250/sqft |
Source: NTREIS #20875525 Report a problem | ||
| 3/5/2025 | Price change | $1,050,000-4.5%$263/sqft |
Source: NTREIS #20853613 Report a problem | ||
| 2/27/2025 | Listed for sale | $1,100,000$275/sqft |
Source: NTREIS #20853613 Report a problem | ||
Public tax history
| Year | Property taxes | Tax assessment |
|---|---|---|
| 2025 | $22,164 -3.1% | $1,038,459 +2.5% |
| 2024 | $22,881 +32.2% | $1,012,876 +27.4% |
| 2023 | $17,314 +203.8% | $795,235 +596.9% |
| 2022 | $5,699 -0.5% | $114,114 -40% |
| 2021 | $5,728 +4.2% | $190,190 +85.2% |
| 2020 | $5,499 -3.9% | $102,703 -10% |
| 2019 | $5,722 +32.9% | $114,114 +140% |
| 2018 | $4,304 | $47,548 |
Find assessor info on the county website
Neighborhood: 76226
Nearby homes
- $--4 bd3 ba3.4k sqft131 Craigmore Dr, Argyle, TX 76226Sold

- $--3 bd3 ba2.8k sqft142 Craigmore Dr, Argyle, TX 76226Sold
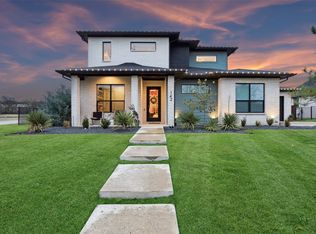
- $925,9004 bd3 ba3.3k sqft138 Craigmore Dr, Argyle, TX 76226Off Market
- $--3 bd4 ba3.8k sqft134 Craigmore Dr, Argyle, TX 76226Sold
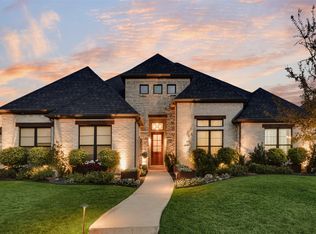
- $--4 bd3 ba3.7k sqft123 Craigmore Dr, Argyle, TX 76226Sold
- $765,1003 bd2 ba2.9k sqft130 Craigmore Dr, Argyle, TX 76226Off Market
- $--4 bd4 ba3.5k sqft119 Craigmore Dr, Argyle, TX 76226Sold
- $996,0005 bd3 ba3.8k sqft128 Craigmore Dr, Argyle, TX 76226Off Market
Nearby schools
GreatSchools rating
- 10/10Argyle Intermediate SchoolGrades: 6Distance: 0.8 mi
- 9/10Argyle High SchoolGrades: 9-12Distance: 3 mi
- 8/10Argyle Middle SchoolGrades: 7-8Distance: 0.5 mi
Schools provided by the listing agent
- Elementary: Hilltop
- Middle: Argyle
- High: Argyle
- District: Argyle ISD
Source: NTREIS. This data may not be complete. We recommend contacting the local school district to confirm school assignments for this home.
Get a cash offer in 3 minutes
Find out how much your home could sell for in as little as 3 minutes with a no-obligation cash offer.
Estimated market value
$924,000
Get a cash offer in 3 minutes
Find out how much your home could sell for in as little as 3 minutes with a no-obligation cash offer.
Estimated market value
$924,000
- Texas
- Denton County
- Argyle
- 76226
- 135 Craigmore Dr
Nearby cities
Nearby neighborhoods
Nearby zip codes
Other Argyle Topics
