Skip main navigation
Closed
  • $320,000

    135 Crape Myrtle Dr, Griffin, GA 30223

    2beds
    2,221sqft
    Single Family Residence
    Built in 2015
    7,840 Square Feet Lot
    $320,500 Zestimate®
    $144/sqft
    $2,344 Estimated rent

    Home value

    $320,500

    $256,000 - $401,000

    $2,344/mo

    Zestimate® history
    Loading
    Loading...

    Owner options

    List your home for rent

    $2,344/mo

    Rent Zestimate®

    Find your next renter with Zillow Rental Manager. Plus, with online applications, you can quickly screen prospective tenants – for free.

    Learn more

    $2,344/mo

    Rent Zestimate®

    Refinance and save

    $1,993/mo

    Est. payment

    Refinancing to a lower rate could help reduce your monthly payments and save thousands over the life of the loan.

    See today's rates

    $1,993/mo

    Est. payment

    Explore your selling options

    Work with a Zillow partner agent

    Leverage their expertise and Zillow's premium Showcase listings to get your home seen by more buyers.

    Get started

    List with your own agent

    Get your home in front of millions of buyers by listing it on Zillow.

    Learn how to do it

    Sell it yourself

    Take full control of how buyers see your home on Zillow by listing For Sale by Owner (FSBO).

    List your home

    What's special

    Open concept styleGranite countertopsFull wall backsplashGas cooktop
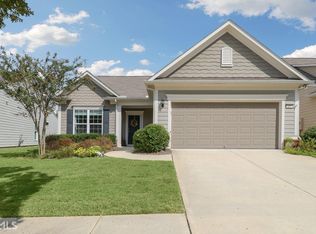
    **Possible LOAN ASSUMPTION with 2.25% interest rate**.This Martin Ray plan home boasts 2,221 square feet (per public record) of carpet free living with an open concept style and a sunroom for entertaining and/or relaxing. This home is one of the larger 2 bedrooms and 2 baths plans in the Sun City community. The kitchen is a must see boasting plenty of cabinets space tastefully adorned with granite countertops. The kitchen has a full wall backsplash that stretches to the ceiling. If a gas cooktop is a must, you will find it in this kitchen adjacent to the wall oven waiting for you to cook all of your favorite recipes. When entertaining, the island can serves as a place to serve guest as well as an extra area to eat. The dining area has a geometric wood trim accent wall complement by the exposed beams in the den. The owner's suite offers a completely remodeled bathroom which includes a seperate vanity to prepare for the many activities and events. In this 55+ community - You are not buying a home, you are buying a lifestyle. Sun City offers low-maintenance living and more activities than you can imagine. There is an 18 hole ClubCorp golf course, indoor/outdoor pools, theater, multiple tennis courts, pickleball, bocce ball and walking trails. This home is perfectly situated near the dog park, grandchildren's playgound and the softball field.

    Zillow last checked:

    Listing updated:

    Listed by:

    Tangela Williams 678-758-7076,

    P.B.S. Realty Company

    Bought with:

    Thomas Plante, 427961

    Century 21 Crowe Realty

    Source: GAMLS,MLS#: 10482056MLS Logo

    Facts & features

    Interior

    Bedrooms & bathrooms
    • Bedrooms: 2
    • Bathrooms: 2
    • Full bathrooms: 2
    • Main level bathrooms: 2
    • Main level bedrooms: 2
    Rooms
    • Room types: Den, Laundry, Sun Room
    Heating
    • Central, Natural Gas
    Cooling
    • Ceiling Fan(s), Central Air, Electric
    Appliances
    • Included: Cooktop, Dishwasher, Microwave, Oven
    • Laundry: Laundry Closet
    Features
    • Master On Main Level, Roommate Plan, Split Bedroom Plan, Tile Bath, Walk-In Closet(s)
    • Flooring: Tile
    • Basement: Concrete
    • Has fireplace: No
    Interior area
    • Total structure area: 2,221
    • Total interior livable area: 2,221 sqft
    • Finished area above ground: 2,221
    • Finished area below ground: 0

    Property

    Parking
    • Parking features: Garage, Garage Door Opener, Kitchen Level, Storage
    • Has garage: Yes
    Features
    • Levels: One
    • Stories: 1
    • Patio & porch: Patio
    • Exterior features: Other
    Lot
    • Size: 7,840 Square Feet
    • Features: Level, Open Lot
    Details
    • Parcel number: 307 01051

    Construction

    Type & style
    • Home type: SingleFamily
    • Architectural style: Bungalow/Cottage
    • Property subtype: Single Family Residence
    Materials
    • Concrete
    • Roof: Composition
    Condition
    • Resale
    • New construction: No
    • Year built: 2015
    Details
    • Warranty included: Yes

    Utilities & green energy

    • Sewer: Public Sewer
    • Water: Public
    • Utilities for property: Cable Available, Electricity Available, High Speed Internet, Sewer Connected, Underground Utilities

    Community & HOA

    Community
    • Features: Clubhouse, Fitness Center, Gated, Golf, Park, Pool, Retirement Community, Sidewalks, Street Lights, Tennis Court(s)
    • Security: Gated Community, Smoke Detector(s)
    • Senior community: Yes
    • Subdivision: Sun City
    HOA
    • Has HOA: Yes
    • Services included: Maintenance Grounds, Security, Swimming, Tennis
    Location
    • Region: Griffin

    Financial & listing details

    • Price per square foot: $144/sqft
    • Tax assessed value: $355,840
    • Annual tax amount: $5,097
    • Date on market: 3/19/2025
    • Cumulative days on market: 275 days
    • Listing agreement: Exclusive Right To Sell
    • Listing terms: Assumable
    • Electric utility on property: Yes

    Price history

    DateEventPrice
    3/19/2026Sold$320,000+1.6%$144/sqft
    Source: GAMLS #10482056 Report a problem
    12/19/2025Pending sale$315,000$142/sqft
    Source: GAMLS #10482056 Report a problem
    12/4/2025Price change$315,000-12.3%$142/sqft
    Source: GAMLS #10482056 Report a problem
    8/28/2025Price change$359,000-1.6%$162/sqft
    Source: GAMLS #10482056 Report a problem
    6/23/2025Price change$365,000-2.7%$164/sqft
    Source: GAMLS #10482056 Report a problem
    3/20/2025Listed for sale$375,000$169/sqft
    Source: GAMLS #10482056 Report a problem

    Public tax history

    YearProperty taxesTax assessment
    2024$5,027 -0.1%$142,336
    2023$5,033 +20.8%$142,336 +22.3%
    2022$4,165 +23.8%$116,362 +23.3%
    2021$3,365 -5.8%$94,342 -3.5%
    2020$3,572 -2.6%$97,781
    2019$3,667 +12.4%$97,781 +9.1%
    2018$3,264 -3.4%$89,608
    2017$3,379 -0.4%$89,608
    2016$3,391 $89,608
    Find assessor info on the county website

    Neighborhood: 30223

    Nearby schools

    GreatSchools rating
    Schools provided by the listing agent
    • Elementary: Jordan Hill Road
    • Middle: Kennedy Road
    • High: Spalding

    Source: GAMLS. This data may not be complete. We recommend contacting the local school district to confirm school assignments for this home.

    Get a cash offer in 3 minutes
    Find out how much your home could sell for in as little as 3 minutes with a no-obligation cash offer.
    Estimated market value
    $320,500
    Get a cash offer in 3 minutes
    Find out how much your home could sell for in as little as 3 minutes with a no-obligation cash offer.
    Estimated market value
    $320,500