Skip main navigation
Off market
  • $1,034,900

    135 Crest Terrace, Fairfield, CT 06825

    3beds
    2,260sqft
    Single Family Residence
    Built in 1956
    0.3 Acres Lot
    $1,034,900 Zestimate®
    $458/sqft
    $6,377 Estimated rent

    Home value

    $1,034,900

    $973,000 - $1.11M

    $6,377/mo

    Zestimate® history
    Loading
    Loading...

    Owner options

    List your home for rent

    $6,377/mo

    Rent Zestimate®

    Find your next renter with Zillow Rental Manager. Plus, with online applications, you can quickly screen prospective tenants – for free.

    Learn more

    $6,377/mo

    Rent Zestimate®

    Refinance and save

    $6,895/mo

    Est. payment

    Refinancing to a lower rate could help reduce your monthly payments and save thousands over the life of the loan.

    See today's rates

    $6,895/mo

    Est. payment

    Explore your selling options

    Work with a Zillow partner agent

    Leverage their expertise and Zillow's premium Showcase listings to get your home seen by more buyers.

    Get started

    List with your own agent

    Get your home in front of millions of buyers by listing it on Zillow.

    Learn how to do it

    Sell it yourself

    Take full control of how buyers see your home on Zillow by listing For Sale by Owner (FSBO).

    List your home

    What's special

    Wood burning fireplaceCozy wood burning fireplacePeaceful backyardGolf coursesCentral acPrivate balconyOpen and private spaces

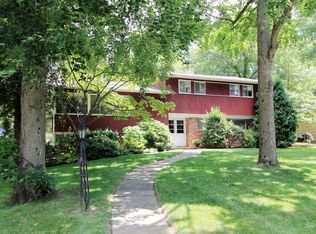
    Primary bedroom photos coming soon. Beautiful 3-4 Bedroom home in desirable Stratfield neighborhood! Spacious living on three floors plus finished lower level. A perfect mix of open and private spaces makes this home ideal for both work and play. Bright and airy Living Room with wood burning Fireplace flows into Kitchen and Dining areas. Stunning Updated Chef's Kitchen with oversized Quartz Island. A light-filled Dining Room welcomes friends and family with plenty of room for all your guests. Head upstairs to the Primary Bedroom with Ensuite Bath and Private Balcony overlooking a peaceful backyard. Two more Bedrooms and a Full Bath, and convenient access to the walk-up storage attic, complete this level. A few steps down to the expansive mid-level Family Room with cozy wood burning Fireplace and easy access to the Patio and Backyard. The 4th Bedroom/Office is also here, with a Half Bath that could easily expand to a full. Finished Lower Level provides tons of Bonus Space...Play Room/Rec Room/Media Room, as well as separate room for home gym, storage or additional office. Attached two car garage makes transitions a breeze. Hardwood floors throughout. Fantastic neighborhood with a friendly vibe, convenient to Black Rock Tpke, Shopping, Restaurants, Golf Courses, and the Merritt, as well as Lakes, Beaches and the quintessential charm of Downtown Fairfield. New mechanicals, Central AC, and gutter guards. No sign out front.

    This property is off market, which means it's not currently listed for sale or rent on Zillow. This may be different from what's available on other websites or public sources.
    Zillow last checked:

    Listing updated:

    Listed by:

    The Vanderblue Team at Higgins Group,

    Lorelei Atwood 203-803-7600,

    Higgins Group Real Estate 203-254-9000

    Bought with:

    Lisa Sorbara, RES.0794957

    William Raveis Real Estate

    Source: Smart MLS,MLS#: 170561019MLS Logo

    Facts & features

    Interior

    Bedrooms & bathrooms
    • Bedrooms: 3
    • Bathrooms: 3
    • Full bathrooms: 2
    • 1/2 bathrooms: 1
    Primary bedroom
    • Features: Balcony/Deck, Full Bath, Hardwood Floor
    • Level: Upper
    Bedroom
    • Features: Hardwood Floor
    • Level: Upper
    Bedroom
    • Features: Hardwood Floor
    • Level: Upper
    Primary bathroom
    • Features: Full Bath, Remodeled, Stall Shower
    • Level: Upper
    Bathroom
    • Features: Full Bath, Remodeled, Tub w/Shower
    • Level: Upper
    Bathroom
    • Features: Remodeled
    • Level: Lower
    Dining room
    • Features: Hardwood Floor
    • Level: Main
    Family room
    • Features: Fireplace, Half Bath, Hardwood Floor
    • Level: Lower
    Kitchen
    • Features: Breakfast Bar, Hardwood Floor, Kitchen Island, Quartz Counters, Remodeled
    • Level: Main
    Living room
    • Features: Fireplace, Hardwood Floor
    • Level: Main
    Office
    • Features: Wall/Wall Carpet
    • Level: Lower
    Rec play room
    • Features: Remodeled, Vinyl Floor
    • Level: Lower
    Heating
    • Gas on Gas, Radiator, Zoned, Natural Gas
    Cooling
    • Central Air
    Appliances
    • Included: Electric Cooktop, Oven, Microwave, Range Hood, Refrigerator, Freezer, Dishwasher, Washer, Dryer, Water Heater
    • Laundry: Lower Level
    Features
    • Wired for Data, Open Floorplan
    • Basement: Full,Finished,Liveable Space
    • Attic: Walk-up,Storage
    • Number of fireplaces: 2
    Interior area
    • Total structure area: 2,260
    • Total interior livable area: 2,260 sqft
    • Finished area above ground: 1,786
    • Finished area below ground: 474

    Property

    Parking
    • Total spaces: 2
    • Parking features: Attached, Paved, Driveway, Garage Door Opener
    • Attached garage spaces: 2
    • Has uncovered spaces: Yes
    Features
    • Levels: Multi/Split
    • Patio & porch: Patio
    • Waterfront features: Lake, Water Community, Beach Access
    Lot
    • Size: 0.30 Acres
    • Features: Dry, Level, Landscaped
    Details
    • Parcel number: 117044
    • Zoning: A

    Construction

    Type & style
    • Home type: SingleFamily
    • Architectural style: Split Level
    • Property subtype: Single Family Residence
    Materials
    • Wood Siding
    • Foundation: Concrete Perimeter
    • Roof: Asphalt
    Condition
    • New construction: No
    • Year built: 1956

    Utilities & green energy

    • Sewer: Public Sewer
    • Water: Public
    Green energy
    • Energy efficient items: Thermostat

    Community & neighborhood

    Community
    • Community features: Golf, Health Club, Lake, Library, Medical Facilities, Park, Playground, Public Rec Facilities
    Location
    • Region: Fairfield
    • Subdivision: Stratfield

    Price history

    DateEventPrice
    6/26/2023Sold$800,000+6.7%$354/sqft
    Source: Smart MLS #170561019 Report a problem
    6/5/2023Contingent$750,000$332/sqft
    Source: Smart MLS #170561019 Report a problem
    4/27/2023Listed for sale$750,000+36.4%$332/sqft
    Source: Smart MLS #170561019 Report a problem
    7/26/2017Sold$550,000-1.6%$243/sqft
    Source: Smart MLS #99185514 Report a problem
    7/15/2017Pending sale$559,000$247/sqft
    Source: William Raveis Real Estate #99185514 Report a problem
    5/13/2017Listed for sale$559,000+14.7%$247/sqft
    Source: William Raveis Real Estate #99185514 Report a problem
    5/31/2013Sold$487,500-2.3%$216/sqft
    Source: Smart MLS #98511525 Report a problem
    5/8/2013Pending sale$499,000$221/sqft
    Source: Prudential Connecticut Realty #98511525 Report a problem
    2/23/2012Price change$499,000-2.1%$221/sqft
    Source: Prudential Connecticut Realty #98511525 Report a problem
    8/16/2011Price change$509,500-1.1%$225/sqft
    Source: Prudential Connecticut Realty #98511525 Report a problem
    6/4/2011Listed for sale$515,000$228/sqft
    Source: Prudential Connecticut Realty #98453230 Report a problem
    5/5/2011Pending sale$515,000$228/sqft
    Source: Prudential Connecticut Realty #98453230 Report a problem
    4/17/2011Price change$515,000-2.8%$228/sqft
    Source: Prudential Connecticut Realty #98453230 Report a problem
    10/11/2010Price change$529,900-0.9%$234/sqft
    Source: Prudential Connecticut Realty #98453230 Report a problem
    7/30/2010Price change$534,900-0.8%$237/sqft
    Source: Prudential Connecticut Realty #98453230 Report a problem
    3/21/2010Price change$539,000-1.8%$238/sqft
    Source: Prudential Connecticut Realty #98453230 Report a problem
    7/25/2009Price change$549,000-3.5%$243/sqft
    Source: Prudential Connecticut Realty #98394823 Report a problem
    6/15/2009Price change$569,000-1%$252/sqft
    Source: Prudential Connecticut Realty #98394823 Report a problem
    9/23/2008Price change$574,900-3.8%$254/sqft
    Source: Prudential Connecticut Realty #98394823 Report a problem
    4/15/2008Price change$597,500-6.2%$264/sqft
    Source: Number1Expert #98362196 Report a problem
    1/18/2008Listed for sale$637,000+127.5%$282/sqft
    Source: Number1Expert #98362196 Report a problem
    9/15/1995Sold$280,000$124/sqft
    Source: Public Record Report a problem

    Public tax history

    YearProperty taxesTax assessment
    2025$10,638 +1.8%$374,710
    2024$10,454 +10.1%$374,710 +8.6%
    2023$9,494 +1%$345,100
    2022$9,401 +1%$345,100
    2021$9,311 +6.1%$345,100 +5.3%
    2020$8,778 $327,670
    2019$8,778 +1.6%$327,670
    2018$8,637 +2.1%$327,670
    2017$8,460 +6.1%$327,670 +1.9%
    2015$7,972 +1.6%$321,580
    2014$7,847 +2%$321,580
    2013$7,695 +6.5%$321,580
    2011$7,226 -9.8%$321,580 -22.7%
    2010$8,012 +1.9%$415,800
    2009$7,859 +1.7%$415,800
    2008$7,726 +6.7%$415,800
    2007$7,239 +4.4%$415,800
    2006$6,931 +14%$415,800 +69.6%
    2005$6,079 +6%$245,140
    2004$5,736 +8.8%$245,140
    2003$5,271 +13.2%$245,140 +53.7%
    2001$4,658 +85.3%$159,530
    2000$2,514 -41%$159,530
    1999$4,259 $159,530

    Find assessor info on the county website

    Neighborhood: 06825

    Nearby schools

    GreatSchools rating
    Schools provided by the listing agent
    • Elementary: North Stratfield
    • Middle: Fairfield Woods
    • High: Fairfield Warde

    Source: Smart MLS. This data may not be complete. We recommend contacting the local school district to confirm school assignments for this home.

    Get pre-qualified for a loan
    At Zillow Home Loans, we can pre-qualify you in as little as 5 minutes with no impact to your credit score.

    An equal housing lender. NMLS #10287.

    Sell for more on Zillow
    Get a Zillow Showcase℠ listing at no additional cost and you could sell for .
    $1,034,900
    2% more
    +$20,698
    With Zillow Showcase(estimated)
    $1,055,598
