Welcome home to this meticulously maintained 2020 build in Buffalo Ridge offering 4 bedrooms, 2 baths, and a 2 car garage with an inviting open concept floor plan designed for both everyday living and entertaining. From the moment you arrive, the added stone flower bed borders create beautiful drive up appeal and provide the perfect touch for gardening enthusiasts. Inside, a stunning stone fireplace serves as the focal point of the spacious living area while an abundance of windows fills the family room and breakfast nook with natural light, creating a warm and cozy atmosphere that truly feels like home. Cordless blinds throughout offer both style and added safety. The gorgeous kitchen features an enormous island perfect for gathering with friends and family, meal prep, or casual dining. Retreat to the generously sized primary suite complete with a large ensuite bath featuring a relaxing garden tub, walk in shower, and oversized linen closet for additional storage. The secluded fourth bedroom is tucked away from the others making it ideal for a flex space, guest room, or designated home office. Step outside to enjoy the covered back patio overlooking the intentionally maintained lush green lawn, an ideal place to relax and unwind at the end of the day. Be sure to check out the added 10x10 Tuff Shed offering extra storage and functionality. Additional recent updates include a roof replacement in 2025, freshly re stained fence in 2025, and freshly repainted garage door in 2025. Buffalo Ridge residents enjoy access to a community pool along with walking and jogging paths, all conveniently located near Waxahachie shopping, dining, and entertainment. Seller welcomes your visit to experience all this beautiful home has to offer.
Sold
Price Unknown
135 Crockett Dr, Waxahachie, TX 75165
4beds
2,242sqft
Single Family Residence
Built in 2020
7,535 Square Feet Lot
$384,700 Zestimate®
$--/sqft
$2,865 Estimated rent
Home value
$384,700
$354,000 - $419,000
$2,865/mo
Zestimate® history
Owner options
List your home for rent
$2,865/mo
Rent Zestimate®
Find your next renter with Zillow Rental Manager. Plus, with online applications, you can quickly screen prospective tenants – for free.
$2,865/mo
Rent Zestimate®
Refinance and save
$575/mo
Est. payment
Refinancing to a lower rate could help reduce your monthly payments and save thousands over the life of the loan.
$575/mo
Est. payment
Explore your selling options
Work with a Zillow partner agent
Leverage their expertise and Zillow's premium Showcase listings to get your home seen by more buyers.
Get startedList with your own agent
Get your home in front of millions of buyers by listing it on Zillow.
Learn how to do itSell it yourself
Take full control of how buyers see your home on Zillow by listing For Sale by Owner (FSBO).
List your homeWhat's special
Stunning stone fireplaceCordless blinds throughoutAbundance of windowsCovered back patioOversized linen closetGorgeous kitchenSecluded fourth bedroom
Zillow last checked:
Listing updated:
Listed by:
Traci Benson 0663608 972-938-3636,
CENTURY 21 Judge Fite Co. 972-938-3636
Bought with:
Adrienne Hamblin, 0709933
Coldwell Banker Apex, REALTORS
Source: NTREIS,MLS#: 21274195
Facts & features
Interior
Bedrooms & bathrooms
- Bedrooms: 4
- Bathrooms: 2
- Full bathrooms: 2
Primary bedroom
- Features: Ceiling Fan(s), En Suite Bathroom, Garden Tub/Roman Tub
- Level: First
- Dimensions: 15 x 13
Bedroom
- Level: First
- Dimensions: 12 x 11
Bedroom
- Features: Walk-In Closet(s)
- Level: First
- Dimensions: 15 x 12
Bedroom
- Level: First
- Dimensions: 11 x 10
Kitchen
- Features: Built-in Features, Granite Counters, Kitchen Island, Walk-In Pantry
- Level: First
- Dimensions: 20 x 10
Living room
- Level: First
- Dimensions: 20 x 22
Heating
- Central, Electric, Fireplace(s)
Cooling
- Central Air, Ceiling Fan(s), Electric
Appliances
- Included: Dishwasher, Electric Cooktop, Electric Oven, Electric Water Heater, Disposal, Microwave
- Laundry: Electric Dryer Hookup, Laundry in Utility Room, Stacked
Features
- Decorative/Designer Lighting Fixtures, Double Vanity, Eat-in Kitchen, Granite Counters, High Speed Internet, Kitchen Island, Open Floorplan, Cable TV, Walk-In Closet(s)
- Flooring: Carpet, Ceramic Tile, Laminate
- Windows: Bay Window(s), Window Coverings
- Has basement: No
- Number of fireplaces: 1
- Fireplace features: Decorative, Electric, Family Room
Interior area
- Total interior livable area: 2,242 sqft
Property
Parking
- Total spaces: 2
- Parking features: Garage Faces Front, Garage, Garage Door Opener
- Attached garage spaces: 2
Features
- Levels: One
- Stories: 1
- Patio & porch: Covered
- Pool features: None, Community
- Fencing: Fenced,Wood
Lot
- Size: 7,535 Square Feet
- Features: Cleared, Interior Lot, Few Trees
- Residential vegetation: Cleared
Details
- Additional structures: Shed(s)
- Parcel number: 281931
Construction
Type & style
- Home type: SingleFamily
- Architectural style: Traditional,Detached
- Property subtype: Single Family Residence
- Attached to another structure: Yes
Materials
- Brick
- Foundation: Slab
- Roof: Shingle
Condition
- Year built: 2020
Utilities & green energy
- Sewer: Public Sewer
- Water: Public
- Utilities for property: Electricity Available, Sewer Available, Water Available, Cable Available
Green energy
- Energy efficient items: Insulation
- Indoor air quality: Integrated Pest Management
Community & HOA
Community
- Features: Pool, Sidewalks, Trails/Paths, Curbs
- Security: Security System
- Subdivision: Buffalo Ridge
HOA
- Has HOA: Yes
- Services included: All Facilities, Association Management
- HOA fee: $575 annually
- HOA name: Spectrum Hoa
- HOA phone: 210-494-0659
Location
- Region: Waxahachie
Financial & listing details
- Tax assessed value: $382,741
- Annual tax amount: $7,854
- Date on market: 5/20/2026
- Cumulative days on market: 26 days
- Listing terms: Cash,Conventional,FHA,VA Loan
- Exclusions: Washer, dryer, refrigerator, tv mounts, and seller's personal belongings.
Price history
| Date | Event | Price |
|---|---|---|
| 7/15/2026 | Sold | -- |
Source: NTREIS #21274195 Report a problem | ||
| 6/22/2026 | Pending sale | $385,000$172/sqft |
Source: NTREIS #21274195 Report a problem | ||
| 6/16/2026 | Contingent | $385,000$172/sqft |
Source: NTREIS #21274195 Report a problem | ||
| 6/10/2026 | Price change | $385,000-1.3%$172/sqft |
Source: NTREIS #21274195 Report a problem | ||
| 6/1/2026 | Price change | $390,000-1.3%$174/sqft |
Source: NTREIS #21274195 Report a problem | ||
| 5/20/2026 | Price change | $395,000+5.9%$176/sqft |
Source: NTREIS #21274195 Report a problem | ||
| 3/16/2021 | Pending sale | $373,053$166/sqft |
Source: NTREIS #14410204 Report a problem | ||
| 3/2/2021 | Price change | $373,053+2.8%$166/sqft |
Source: NTREIS #14410204 Report a problem | ||
| 2/24/2021 | Price change | $363,053+3.2%$162/sqft |
Source: NTREIS #14410204 Report a problem | ||
| 1/26/2021 | Pending sale | $351,853$157/sqft |
Source: NTREIS #14410204 Report a problem | ||
| 1/7/2021 | Listed for sale | $351,853$157/sqft |
Source: NTREIS #14410204 Report a problem | ||
Public tax history
| Year | Property taxes | Tax assessment |
|---|---|---|
| 2025 | $6,041 -0.7% | $382,741 +7% |
| 2024 | $6,084 -3.8% | $357,824 -2.5% |
| 2023 | $6,322 -9.3% | $367,160 +10% |
| 2022 | $6,973 | $333,782 +58.8% |
| 2021 | -- | $210,250 |
Find assessor info on the county website
Neighborhood: 75165
Nearby homes
- $341,0824 bd2 ba1.9k sqft139 Crockett Dr, Waxahachie, TX 75165Off Market
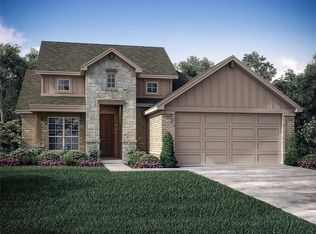
- $382,500-- bd-- ba2.1k sqft131 Crockett Dr, Waxahachie, TX 75165Off Market
- $379,3003 bd2 ba2.3k sqft258 Moonshadow Dr, Waxahachie, TX 75165Off Market
- $413,2004 bd3 ba2.8k sqft262 Moonshadow Dr, Waxahachie, TX 75165Off Market
- $--3 bd2 ba2.2k sqft141 Crockett Dr, Waxahachie, TX 75165Sold
- $334,1003 bd-- ba1.7k sqft254 Moonshadow Dr, Waxahachie, TX 75165Off Market
- $422,7003 bd2 ba2.4k sqft127 Crockett Dr, Waxahachie, TX 75165Off Market
- $370,5004 bd2 ba2.2k sqft266 Moonshadow Dr, Waxahachie, TX 75165Off Market
Nearby schools
GreatSchools rating
- 6/10Margaret L Felty Elementary SchoolGrades: K-5Distance: 0.8 mi
- 5/10Robbie E Howard Junior High SchoolGrades: 6-8Distance: 0.5 mi
- 5/10Waxahachie High SchoolGrades: 9-12Distance: 5.4 mi
Schools provided by the listing agent
- Elementary: Margaret Felty
- Middle: Howard
- High: Waxahachie
- District: Waxahachie ISD
Source: NTREIS. This data may not be complete. We recommend contacting the local school district to confirm school assignments for this home.
Get a cash offer in 3 minutes
Find out how much your home could sell for in as little as 3 minutes with a no-obligation cash offer.
Estimated market value
$384,700
Get a cash offer in 3 minutes
Find out how much your home could sell for in as little as 3 minutes with a no-obligation cash offer.
Estimated market value
$384,700
- Texas
- Ellis County
- Waxahachie
- 75165
- 135 Crockett Dr
