Skip main navigation
Off market
  • $516,100

    135 Curtis Drive, New Haven, CT 06515

    4beds
    2,683sqft
    Single Family Residence
    Built in 1957
    9,583 Square Feet Lot
    $516,100 Zestimate®
    $192/sqft
    $4,448 Estimated rent

    Home value

    $516,100

    $490,000 - $542,000

    $4,448/mo

    Zestimate® history
    Loading
    Loading...

    Owner options

    List your home for rent

    $4,448/mo

    Rent Zestimate®

    Find your next renter with Zillow Rental Manager. Plus, with online applications, you can quickly screen prospective tenants – for free.

    Learn more

    $4,448/mo

    Rent Zestimate®

    Refinance and save

    $3,762/mo

    Est. payment

    Refinancing to a lower rate could help reduce your monthly payments and save thousands over the life of the loan.

    See today's rates

    $3,762/mo

    Est. payment

    Explore your selling options

    Work with a Zillow partner agent

    Leverage their expertise and Zillow's premium Showcase listings to get your home seen by more buyers.

    Get started

    List with your own agent

    Get your home in front of millions of buyers by listing it on Zillow.

    Learn how to do it

    Sell it yourself

    Take full control of how buyers see your home on Zillow by listing For Sale by Owner (FSBO).

    List your home

    What's special

    Private backyardYale universityHardwood floorsStone patioLarge recreational roomUpdated kitchenWalk-in closet

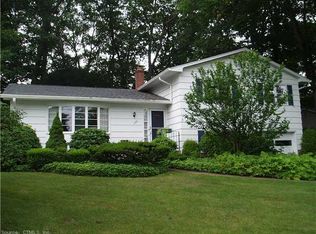
    Welcome home to 135 Curtis Drive. Move right into this wonderful Cape Cod in New Haven's desirable Westville. Step right in and immediately notice the foyer with beautiful, black granite tile floors that extend through the kitchen. You'll be pleasantly surprised by the large, bright and airy flow of the open concept living/dining room with hardwood floors, plus the fireplace to stay cozy. Updated kitchen with granite countertops, double sink, plenty of cabinet space, stainless steel appliances, and two pantries. Two bedrooms with hardwood floors, ample closet space, and updated full bathroom with a tub and standing shower complete this level. Upstairs you will find the primary bedroom with a walk-in closet, another bedroom, both with wall to wall carpeting and lots of closet space throughout, plus your second full bathroom. The finished lower level offers a large recreational room with half bathroom, an additional guest room/office, spacious laundry room, and a workshop. To top it off, the private backyard offers a stone patio, firepit and playground, is fully fenced and perfect for entertaining all summer long. Conveniently located near the Merritt Parkway, Yale University, shopping, restaurants, parks, and more. Schedule your private viewing today!

    This property is off market, which means it's not currently listed for sale or rent on Zillow. This may be different from what's available on other websites or public sources.

    Zillow last checked:

    Listing updated:

    Listed by:

    Michael Barbaro 203-627-6094,

    Huntsman,Meade & Partners Comp 203-777-2009

    Bought with:

    Arthur Natalino Jr, RES.0824679

    Yellowbrick Real Estate LLC

    Source: Smart MLS,MLS#: 170569555MLS Logo

    Facts & features

    Interior

    Bedrooms & bathrooms
    • Bedrooms: 4
    • Bathrooms: 3
    • Full bathrooms: 2
    • 1/2 bathrooms: 1
    Rooms
    • Room types: Laundry, Workshop
    Primary bedroom
    • Features: Ceiling Fan(s), Walk-In Closet(s), Wall/Wall Carpet
    • Level: Upper
    Bedroom
    • Features: Ceiling Fan(s), Hardwood Floor
    • Level: Main
    Bedroom
    • Features: Ceiling Fan(s), Hardwood Floor
    • Level: Main
    Bedroom
    • Features: Bookcases, Ceiling Fan(s), Wall/Wall Carpet
    • Level: Upper
    Den
    • Features: Vinyl Floor
    • Level: Lower
    Dining room
    • Features: Bay/Bow Window, Ceiling Fan(s), Combination Liv/Din Rm, Hardwood Floor
    • Level: Main
    Kitchen
    • Features: Ceiling Fan(s), Double-Sink, Dry Bar, Granite Counters, Tile Floor
    • Level: Main
    Living room
    • Features: Bay/Bow Window, Ceiling Fan(s), Combination Liv/Din Rm, Fireplace, Hardwood Floor
    • Level: Main
    Rec play room
    • Features: Vinyl Floor
    • Level: Lower
    Heating
    • Baseboard, Zoned, Oil
    Cooling
    • Ceiling Fan(s), Whole House Fan
    Appliances
    • Included: Electric Range, Microwave, Refrigerator, Dishwasher, Disposal, Washer, Dryer, Water Heater
    Features
    • Entrance Foyer, Smart Thermostat
    • Doors: Storm Door(s)
    • Windows: Storm Window(s), Thermopane Windows
    • Basement: Full,Finished,Storage Space
    • Attic: Storage
    • Number of fireplaces: 1
    Interior area
    • Total structure area: 2,683
    • Total interior livable area: 2,683 sqft
    • Finished area above ground: 1,783
    • Finished area below ground: 900

    Property

    Parking
    • Total spaces: 1
    • Parking features: Attached, Paved, Garage Door Opener, Private, Asphalt
    • Attached garage spaces: 1
    • Has uncovered spaces: Yes
    Features
    • Patio & porch: Patio, Porch
    • Exterior features: Garden, Rain Gutters, Lighting, Sidewalk
    • Fencing: Full
    Lot
    • Size: 9,583 Square Feet
    • Features: Dry, Level
    Details
    • Parcel number: 1262307
    • Zoning: RS2

    Construction

    Type & style
    • Home type: SingleFamily
    • Architectural style: Cape Cod
    • Property subtype: Single Family Residence
    Materials
    • Shingle Siding, Wood Siding
    • Foundation: Concrete Perimeter
    • Roof: Asphalt
    Condition
    • New construction: No
    • Year built: 1957

    Utilities & green energy

    • Sewer: Public Sewer
    • Water: Public
    Green energy
    • Energy efficient items: Thermostat, Doors, Windows

    Community & HOA

    Community
    • Features: Golf, Library, Medical Facilities, Park, Playground, Private School(s), Near Public Transport, Tennis Court(s)
    • Subdivision: Westville
    HOA
    • Has HOA: No
    Location
    • Region: New Haven

    Financial & listing details

    • Price per square foot: $192/sqft
    • Tax assessed value: $215,180
    • Annual tax amount: $8,553
    • Date on market: 5/12/2023

    Price history

    DateEventPrice
    6/23/2023Sold$440,000+3.6%$164/sqft
    Source: Smart MLS #170569555 Report a problem
    6/16/2023Contingent$424,900$158/sqft
    Source: Smart MLS #170569555 Report a problem
    5/12/2023Listed for sale$424,900+53.1%$158/sqft
    Source: Smart MLS #170569555 Report a problem
    2/18/2023Listing removed--
    Source: Zillow Rentals Report a problem
    12/16/2022Price change$3,400-5.6%$1/sqft
    Source: Zillow Rentals Report a problem
    12/3/2022Listed for rent$3,600$1/sqft
    Source: Weichert Realtors Report a problem
    4/14/2020Sold$277,500$103/sqft
    Source: Smart MLS #170283669 Report a problem
    3/30/2020Pending sale$277,500$103/sqft
    Source: Coldwell Banker Realty - Woodbridge Office #170283669 Report a problem
    3/23/2020Listed for sale$277,500+35.3%$103/sqft
    Source: Coldwell Banker Realty - Woodbridge Office #170283669 Report a problem
    9/18/2013Sold$205,100+0.1%$76/sqft
    Source: Smart MLS #G648500 Report a problem
    5/23/2013Price change$204,900-4.7%$76/sqft
    Source: Coldwell Banker Residential Brokerage - Glastonbury Office #G648500 Report a problem
    4/19/2013Listed for sale$214,900-18.9%$80/sqft
    Source: Coldwell Banker Res Brokerage #G648500 Report a problem
    11/7/2012Listing removed$265,000$99/sqft
    Source: Outreach Property Management #N325740 Report a problem
    5/7/2012Listed for sale$265,000+96.3%$99/sqft
    Source: Outreach Property Management #N325740 Report a problem
    8/30/2011Sold$135,000-18.2%$50/sqft
    Source: Public Record Report a problem
    8/7/2011Price change$165,000-6.2%$61/sqft
    Source: Weichert Regional Properties #N314624 Report a problem
    6/6/2011Price change$175,950-12%$66/sqft
    Source: Weichert Realtors #N314624 Report a problem
    5/19/2011Price change$199,900+59.9%$75/sqft
    Source: Weichert Regional Properties Report a problem
    5/18/2011Listed for sale--
    Source: isNowListed.com Report a problem
    3/17/2011Listing removed--
    Source: foreclosure.com Report a problem
    3/16/2011Listed for sale--
    Source: isNowListed.com Report a problem
    1/10/2011Listing removed--
    Source: foreclosure.com Report a problem
    1/8/2011Listed for sale--
    Source: foreclosure.com Report a problem
    6/4/1998Sold$125,000-21.9%$47/sqft
    Source: Public Record Report a problem
    1/26/1989Sold$160,000$60/sqft
    Source: Public Record Report a problem

    Public tax history

    YearProperty taxesTax assessment
    2025$8,478 +2.3%$215,180
    2024$8,284 +3.5%$215,180
    2023$8,005 -6.4%$215,180
    2022$8,553 +18.6%$215,180 +30.9%
    2021$7,212 +21.2%$164,360 +21.2%
    2020$5,950 +2.1%$135,590
    2019$5,828 $135,590
    2018$5,828 +11.1%$135,590
    2017$5,245 -11%$135,590 -4.3%
    2016$5,890 $141,750
    2015$5,890 $141,750
    2014$5,890 +55%$141,750 +52.1%
    2013$3,801 +4.9%$93,170
    2012$3,622 -49.2%$93,170 -42.6%
    2011$7,123 $162,260
    2010$7,123 +4%$162,260
    2009$6,849 +36.2%$162,260 +36.2%
    2007$5,029 +3.5%$119,140 +9.9%
    2006$4,860 +13.5%$108,360
    2004$4,283 +2.6%$108,360
    2003$4,175 +17.6%$108,360 +6.7%
    2000$3,551 $101,600
    Find assessor info on the county website

    Neighborhood: Westville

    Nearby schools

    GreatSchools rating
    Get pre-qualified for a loan
    At Zillow Home Loans, we can pre-qualify you in as little as 5 minutes with no impact to your credit score.

    An equal housing lender. NMLS #10287.

    Sell for more on Zillow
    Get a Zillow Showcase℠ listing at no additional cost and you could sell for .
    $516,100
    2% more
    +$10,322
    With Zillow Showcase(estimated)
    $526,422