Skip main navigation
Sold for $956,000
  • $956,000

    135 Daisy Farms Drive, New Rochelle, NY 10804

    3beds
    1,600sqft
    Single Family Residence, Residential
    Built in 1954
    8,712 Square Feet Lot
    $1,115,700 Zestimate®
    $598/sqft
    $5,383 Estimated rent

    Home value

    $1,115,700

    $1.06M - $1.18M

    $5,383/mo

    Zestimate® history
    Loading
    Loading...

    Owner options

    List your home for rent

    $5,383/mo

    Rent Zestimate®

    Find your next renter with Zillow Rental Manager. Plus, with online applications, you can quickly screen prospective tenants – for free.

    Learn more

    $5,383/mo

    Rent Zestimate®

    Refinance and save

    $6,301/mo

    Est. payment

    Refinancing to a lower rate could help reduce your monthly payments and save thousands over the life of the loan.

    See today's rates

    $6,301/mo

    Est. payment

    Explore your selling options

    Work with a Zillow partner agent

    Leverage their expertise and Zillow's premium Showcase listings to get your home seen by more buyers.

    Get started

    List with your own agent

    Get your home in front of millions of buyers by listing it on Zillow.

    Learn how to do it

    Sell it yourself

    Take full control of how buyers see your home on Zillow by listing For Sale by Owner (FSBO).

    List your home

    What's special

    Oversized windowsModern appliancesPrivate oasisCustom brick accent wallReclaimed wood mantleAmple counter spacePlenty of storage
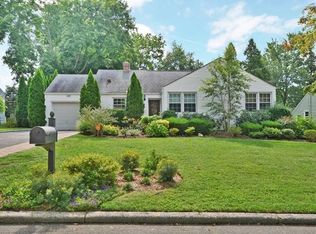
    Welcome home to the idyllic 135 Daisy Farms! Nestled on beautifully landscaped grounds, this charming 3 bedroom, 2 bathroom ranch home offers the perfect blend of comfort, convenience, and privacy. Step inside to discover an abundance of natural light and a seamless flow from room to room with newly refinished custom blend natural/grey blend hardwood floors throughout, contemporary seamless finishes and tasteful updates. The heart of the home is the spacious living area, with a custom brick accent wall, oversized windows and a completely redone wood burning fireplace with reclaimed wood mantle and shaker base. The open floor plan kitchen features modern appliances, ample counter space and all new backsplash with plenty of storage. Outside, you'll find your own private oasis, fully fenced with a built-in large stone firepit. Don't miss the add'l 500sqft finished lower level. Conveniently located with easy access to ALL amenities: schools, shops and recreation! Additional Information: ParkingFeatures:1 Car Attached,

    Zillow last checked:

    Listing updated:

    Listed by:

    Alexis Lucente 347-933-8154,

    Julia B Fee Sothebys Int. Rlty 914-620-8682

    Bought with:

    Joan W. Capaldi, 10401280898

    Julia B Fee Sothebys Int. Rlty

    Source: OneKey® MLS as distributed by MLS GRID,MLS#: H6305184MLS Logo

    Facts & features

    Interior

    Bedrooms & bathrooms
    • Bedrooms: 3
    • Bathrooms: 2
    • Full bathrooms: 2
    Bedroom 1
    • Level: First
    Bedroom 2
    • Level: First
    Bedroom 3
    • Level: First
    Bathroom 1
    • Level: First
    Other
    • Level: First
    Family room
    • Level: First
    Kitchen
    • Level: First
    Laundry
    • Level: Lower
    Living room
    • Level: First
    Office
    • Level: Lower
    Heating
    • Forced Air
    Cooling
    • Central Air
    Appliances
    • Included: Gas Water Heater
    Features
    • Ceiling Fan(s), First Floor Full Bath, Granite Counters, Master Downstairs, Primary Bathroom, Open Kitchen
    • Flooring: Hardwood
    • Windows: Drapes, Oversized Windows
    • Basement: Partially Finished
    • Attic: Full
    • Number of fireplaces: 1
    Interior area
    • Total structure area: 1,600
    • Total interior livable area: 1,600 sqft

    Property

    Parking
    • Total spaces: 1
    • Parking features: Attached, Driveway
    • Has uncovered spaces: Yes
    Features
    • Fencing: Fenced
    Lot
    • Size: 8,712 sqft
    • Features: Near Public Transit, Near School, Sprinklers In Front, Sprinklers In Rear
    Details
    • Parcel number: 1000000007031200000013

    Construction

    Type & style
    • Home type: SingleFamily
    • Architectural style: Ranch
    • Property subtype: Single Family Residence, Residential
    Materials
    • Wood Siding
    Condition
    • Year built: 1954

    Utilities & green energy

    • Sewer: Public Sewer
    • Water: Public
    • Utilities for property: Trash Collection Public

    Community & neighborhood

    Community
    • Community features: Park
    Location
    • Region: New Rochelle

    Other

    Other facts
    • Listing agreement: Exclusive Agency

    Price history

    DateEventPrice
    7/15/2024Sold$956,000+9.3%$598/sqft
    Source: OneKey® MLS as distributed by MLS GRID #H6305184 Report a problem
    5/22/2024Pending sale$875,000$547/sqft
    Source: OneKey® MLS as distributed by MLS GRID #H6305184 Report a problem
    5/17/2024Listed for sale$875,000+31.6%$547/sqft
    Source: OneKey® MLS as distributed by MLS GRID #H6305184 Report a problem
    9/19/2016Sold$665,000$416/sqft
    Source: OneKey® MLS as distributed by MLS GRID #H4626362 Report a problem
    7/27/2016Pending sale$665,000$416/sqft
    Source: Keller Williams - White Plains #4626362 Report a problem
    6/9/2016Listed for sale$665,000$416/sqft
    Source: Keller Williams NY Realty #4626362 Report a problem

    Public tax history

    YearProperty taxesTax assessment
    2025-- $15,580 +7.4%
    2024-- $14,500
    2023-- $14,500
    2022-- $14,500
    2021-- $14,500
    2020-- $14,500
    2019-- $14,500
    2018-- $14,500
    2017-- $14,500
    2016-- $14,500
    2015$12,016 $14,500
    2014$12,016 $14,500
    2013$12,016 $14,500
    2012-- $14,500
    2011-- $14,500
    2010-- $14,500
    2009-- $14,500
    2008-- $14,500 -31.9%
    2007-- $21,300
    2006-- $21,300
    2005-- $21,300

    Find assessor info on the county website

    Neighborhood: Wykagyl

    Nearby schools

    GreatSchools rating
    Schools provided by the listing agent
    • Elementary: George M Davis Elementary School
    • Middle: Albert Leonard Middle School
    • High: New Rochelle High School

    Source: OneKey® MLS as distributed by MLS GRID. This data may not be complete. We recommend contacting the local school district to confirm school assignments for this home.

    Get a cash offer in 3 minutes
    Find out how much your home could sell for in as little as 3 minutes with a no-obligation cash offer.
    Estimated market value
    $1,115,700
    Get a cash offer in 3 minutes
    Find out how much your home could sell for in as little as 3 minutes with a no-obligation cash offer.
    Estimated market value
    $1,115,700