The popular Addison II floor plan gets an impressive upgrade in this spacious home with 4 bedrooms, 2.5 bathrooms, and over 2,600 square feet in the riverfront community of Brick Chimney Landing. Enhanced with thoughtful upgrades throughout, this property combines functionality, style, and additional features that set it apart. The exterior showcases an upgraded front door, tin roof accents, covered front porch, extra-wide driveway, an attached two-car garage with an epoxy floor, and additional gravel parking in the back yard for a boat, RV, or extra vehicles. Inside, wood flooring extends throughout the downstairs, while engineered wood flooring continues up the stairs. Upgraded can lighting and an electric fireplace with a mantel add warmth and style to the main living area. The kitchen sits open to the living room, creating a functional layout for everyday living and entertaining, while the formal dining room is separated by a sliding barn door that creates a separate space for gatherings and special occasions. A coffered ceiling in the dining room adds architectural interest, and plantation shutters throughout the first and second floors add welcoming functionality. Shiplap accents, quartz countertops, shaker-style cabinets, a pantry, and lots of cabinetry in the laundry room provide both character and convenience. The first-floor primary suite includes a large walk-in closet, double-sink vanity, and tiled shower with a glass door. A screened porch overlooks the back yard, and the home also includes a water softener. Residents of Brick Chimney Landing enjoy a clubhouse, swimming pool, kayak launch, fire pit, waterfront pavilion, and a brand-new boat ramp and dock. The community is also convenient to Wilmington and shopping in Rocky Point. SCHEDULE APPOINTMENTS THROUGH SHOWINGTIME.
For sale
Price cut: $10K (8/7)
$520,000
135 Darel Street, Rocky Point, NC 28457
4beds
2,781sqft
Single Family Residence
Built in 2020
0.45 Acres Lot
$513,400 Zestimate®
$187/sqft
$54/mo HOA
What's special
Covered front porchExtra-wide drivewayShiplap accentsUpgraded can lightingLarge walk-in closetFirst-floor primary suiteQuartz countertops
- 110 days
- 319
- 19
Zillow last checked:
Listing updated:
Listed by:
The Cameron Team 910-233-2840,
Coldwell Banker Sea Coast Advantage,
Tammy W Suggs 910-612-6630,
Coldwell Banker Sea Coast Advantage
Source: Hive MLS,MLS#: 100575976 Originating MLS: Cape Fear Realtors MLS, Inc.
Originating MLS: Cape Fear Realtors MLS, Inc.Facts & features
Interior
Bedrooms & bathrooms
- Bedrooms: 4
- Bathrooms: 3
- Full bathrooms: 2
- 1/2 bathrooms: 1
Rooms
- Room types: Dining Room, Living Room, Master Bedroom, Office, Bedroom 2, Bedroom 3, Bedroom 4, Bonus Room
Primary bedroom
- Level: First
- Dimensions: 16 x 14
Bedroom 2
- Level: Second
- Dimensions: 12 x 11
Bedroom 3
- Level: Second
- Dimensions: 12 x 11
Bedroom 4
- Level: Second
- Dimensions: 12 x 11
Bonus room
- Level: Second
- Dimensions: 22 x 13
Dining room
- Level: First
- Dimensions: 12 x 11
Kitchen
- Level: First
- Dimensions: 16 x 13
Living room
- Level: First
- Dimensions: 23 x 20
Office
- Level: Second
- Dimensions: 8 x 7
Heating
- Electric, Forced Air
Cooling
- Central Air
Appliances
- Included: Electric Cooktop, Built-In Microwave, Water Softener, Self Cleaning Oven, Dishwasher
- Laundry: Laundry Room
Features
- Master Downstairs, Walk-in Closet(s), High Ceilings, Entrance Foyer, Mud Room, Kitchen Island, Ceiling Fan(s), Pantry, Walk-in Shower, Blinds/Shades, Walk-In Closet(s)
- Flooring: LVT/LVP, Carpet, Wood
- Basement: None
- Attic: Storage,Walk-In
- Number of fireplaces: 1
Interior area
- Total structure area: 2,781
- Total interior livable area: 2,781 sqft
Property
Parking
- Total spaces: 2
- Parking features: Garage Faces Front, Attached, Additional Parking, Gravel, Concrete, On Site, Paved
- Attached garage spaces: 2
- Details: 3
Features
- Levels: Two
- Patio & porch: Covered, Patio, Porch, Screened
- Exterior features: Shutters - Functional, Irrigation System, Cluster Mailboxes
- Fencing: Back Yard,Wood
- Has view: Yes
- View description: None
- Waterfront features: Water Access Comm
- Frontage type: See Remarks
Lot
- Size: 0.45 Acres
- Dimensions: 109 x 98 x 195 x 94
- Features: Water Access Comm
Details
- Parcel number: 32562709020000
- Zoning: RP
- Special conditions: Standard
Construction
Type & style
- Home type: SingleFamily
- Property subtype: Single Family Residence
Materials
- Brick, Stone, Vinyl Siding, Wood Frame
- Foundation: Slab
- Roof: Architectural Shingle,Metal
Condition
- New construction: No
- Year built: 2020
Utilities & green energy
- Sewer: Septic Tank
- Water: Well
- Utilities for property: Cable Available
Community & HOA
Community
- Security: Smoke Detector(s)
- Subdivision: Brick Chimney Landing
HOA
- Has HOA: Yes
- Amenities included: Waterfront Community, Boat Dock, Clubhouse, Pool, Maintenance Common Areas, Ramp, See Remarks
- HOA fee: $652 annually
- HOA name: Brick Chimney Landing
- HOA phone: 910-395-1500
Location
- Region: Rocky Point
Financial & listing details
- Price per square foot: $187/sqft
- Tax assessed value: $445,529
- Annual tax amount: $2,777
- Date on market: 5/22/2026
- Cumulative days on market: 110 days
- Listing agreement: Exclusive Right To Sell
- Listing terms: Cash,Conventional,FHA,USDA Loan,VA Loan
- Road surface type: Paved
Estimated market value
$513,400
$488,000 - $539,000
$2,882/mo
Price history
| Date | Event | Price |
|---|---|---|
| 8/7/2026 | Price change | $520,000-1.9%$187/sqft |
Source:  Hive MLS #100575976 Report a problem Hive MLS #100575976 Report a problem | ||
| 7/16/2026 | Price change | $530,000-1.9%$191/sqft |
Source: Hive MLS #100575976 Report a problem | ||
| 5/22/2026 | Listed for sale | $540,000+74.8%$194/sqft |
Source: Hive MLS #100575976 Report a problem | ||
| 6/15/2021 | Sold | $309,000-10.4%$111/sqft |
Source: Public Record Report a problem | ||
| 4/8/2021 | Sold | $344,900+3.4%$124/sqft |
Source: Hive MLS #100242931 Report a problem | ||
| 2/25/2021 | Pending sale | $333,650$120/sqft |
Source: Hive MLS #100242931 Report a problem | ||
| 11/9/2020 | Listed for sale | $333,650+32.7%$120/sqft |
Source: Hive MLS #100242931 Report a problem | ||
| 12/12/2018 | Sold | $251,500+618.6%$90/sqft |
Source: Public Record Report a problem | ||
| 7/13/2018 | Sold | $35,000$13/sqft |
Source: Public Record Report a problem | ||
Public tax history
| Year | Property taxes | Tax assessment |
|---|---|---|
| 2025 | $2,777 | $481,749 +73.8% |
| 2024 | $2,777 | $277,117 |
| 2023 | $2,777 +19.7% | $277,117 |
| 2022 | $2,321 -8.7% | $277,117 |
| 2021 | $2,541 | $277,117 |
Find assessor info on the county website
Monthly payment
Est. payment
Payment breakdown
Explore the cost of this home by adjusting the details. Changes won't be saved.Climate risks
Neighborhood: 28457
Nearby schools
Schools provided by the listing agent
- Elementary: Rocky Point
- Middle: Cape Fear
- High: Heide Trask
Source: Hive MLS. This data may not be complete. We recommend contacting the local school district to confirm school assignments for this home.

Similar homes
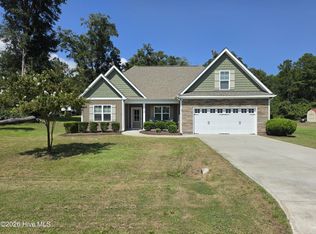
- $399,9003 bd3 ba2.1k sqft198 Darel Street, Rocky Point, NC 28457For Sale

 MLS ID #100594252, Joy O Morgan, Intracoastal Realty Corporation. Hive MLS
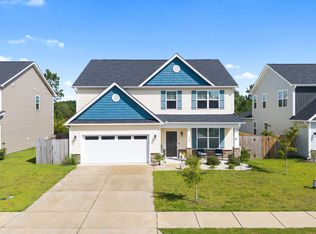
 - $519,9005 bd4 ba3.1k sqft1104 Terraces Lane, Hampstead, NC 28443For Sale
 MLS ID #100600879, Tidewater Property Group, Intracoastal Realty Corporation. Hive MLS
 - $535,0003 bd3 ba2.2k sqft113 Kings Harbor Drive, Holly Ridge, NC 28445For Sale
 MLS ID #100559948, Briana N Chesher, Coldwell Banker Sea Coast Advantage. Hive MLS
 - $542,5003 bd3 ba2.2k sqft11 Sailview Court, Hampstead, NC 28443For Sale
 MLS ID #100599444, Ronel Austin, Coastal Realty Associates LLC. Hive MLS
 - $553,0005 bd4 ba3k sqft426 Grandview Drive, Hampstead, NC 28443For SaleMLS ID #100576155, Renata Kuperus, Nest Realty. Hive MLS
- $539,9004 bd4 ba2.8k sqft111 E Barred Owl Drive, Hampstead, NC 28443For SaleMLS ID #100595667, The Summers Real Estate Team, Keller Williams Innovate-Wilmington. Hive MLS
- $550,0003 bd3 ba2.4k sqft116 Dogwood Lane, Hampstead, NC 28443For SaleMLS ID #100581086, Irena B Kohler, Coldwell Banker Sea Coast Advantage-Hampstead. Hive MLS
- $469,0004 bd3 ba2.4k sqft111 Colonial Heights Drive, Hampstead, NC 28443For SaleMLS ID #100592267, Beatty Pittman Real Estate Team LLC, Intracoastal Realty Corporation. Hive MLS
- $499,0003 bd3 ba2k sqft91 W Conolly Court, Hampstead, NC 28443For SaleMLS ID #100587989, Alyson Squires, 360 REALTY. Hive MLS
- $380,0003 bd3 ba1.6k sqft554 Avendale Drive, Rocky Point, NC 28457For SaleMLS ID #100583925, Crystal A Danford, Buy Coastal Real Estate. Hive MLS
- $539,9994 bd4 ba3k sqft21 W Shooting Star Lane, Hampstead, NC 28443For SaleMLS ID #100579972, Will C Kilchenman, Century 21 Vanguard. Hive MLS
- $529,9004 bd3 ba2.5k sqft58 E Maritt Street, Hampstead, NC 28443For SaleMLS ID #100594417, Christina M Dennis, RE/MAX Essential. Hive MLS
- $485,0004 bd3 ba2.6k sqft105 N Lamplighters Walk, Hampstead, NC 28443For SaleMLS ID #100587802, Liz Sommer, Coldwell Banker Sea Coast Advantage-Hampstead. Hive MLS
- $469,0004 bd3 ba2.4k sqft35 Scotlands Court, Hampstead, NC 28443For SaleMLS ID #100567268, Jason Gill, Intracoastal Realty Corporation. Hive MLS
- $478,0004 bd3 ba2.3k sqft131 Poplar Branch Way, Hampstead, NC 28443For SaleMLS ID #100580859, Pinpoint Properties, REAL Broker LLC. Hive MLS
- $379,0003 bd3 ba1.7k sqft273 W Broughton Lane, Rocky Point, NC 28457For SaleMLS ID #100596831, Lexi Barbee, Nest Realty. Hive MLS
- $450,0003 bd2 ba2.3k sqft2636 Brinson Road, Currie, NC 28435For SaleMLS ID #100546158, Mollie M Barrett, Berkshire Hathaway HomeServices Carolina Premier Properties. Hive MLS
- $524,0004 bd4 ba2.9k sqft55 N Dyer Drive, Hampstead, NC 28443For SaleMLS ID #100584459, Tamara Fosdick, Berkshire Hathaway HomeServices Carolina Premier Properties. Hive MLS
- $399,9003 bd2 ba1.8k sqft309 Riva Ridge, Burgaw, NC 28425New ConstructionMLS ID #100594794, Ralph M Harvey, ListWithFreedom.com. Hive MLS
- $639,0004 bd3 ba2.2k sqft203 Whimbrel Way, Hampstead, NC 28443For SaleMLS ID #100598177, Caroline Dugas, Living Seaside Realty Group. Hive MLS
