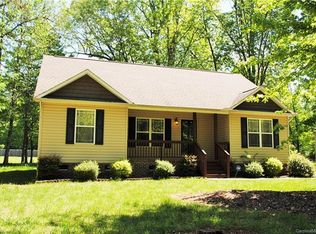
If privacy and seclusion are at the top of your list, this wooded 1.308-acre property is a must-see. Mature Japanese maples, figs, hydrangeas, and other established plantings create a peaceful setting for this well-maintained home featuring a flexible floor plan with attached second living quarters designed for (1980) ADA/handicap accessibility.
The main residence offers 2 bedrooms, a spacious bathroom, and a living/dining room combination anchored by a large fireplace and mantel. The attached living quarters have separate access via a garage ramp, deck, or side entrance, making them ideal for multi-generational living, guests, or a caregiver arrangement. Or enclose the garage for more living space!
Additional features include separate electric meters, panels, and HVAC systems for each living area, a new electric water heater (2026), and a two-car garage with workshop and utility sink. A powered storage shed provides additional space for hobbies or equipment. Home was just connected to public water.
Property will be subdivided from the parent tract and will consist of approximately 1.308 acres (see survey). Deeded driveway access via Right Of Way serves the neighboring property, 115 Davies Circle. Conveniently located just minutes from downtown Cleveland. No Septic records available per the county, and therefore the capacity of the system can not be verified.
Closed
Zestimate®
$245,000
135 Davies Cir, Cleveland, NC 27013
3beds
2,002sqft
Single Family Residence
Built in 1980
1.31 Acres Lot
$245,000 Zestimate®
$122/sqft
$1,888 Estimated rent
Home value
$245,000
$230,000 - $260,000
$1,888/mo
Zestimate® history
Owner options
List your home for rent
$1,888/mo
Rent Zestimate®
Find your next renter with Zillow Rental Manager. Plus, with online applications, you can quickly screen prospective tenants – for free.
$1,888/mo
Rent Zestimate®
Refinance and save
$1,616/mo
Est. payment
Refinancing to a lower rate could help reduce your monthly payments and save thousands over the life of the loan.
$1,616/mo
Est. payment
Explore your selling options
Work with a Zillow partner agent
Leverage their expertise and Zillow's premium Showcase listings to get your home seen by more buyers.
Get startedList with your own agent
Get your home in front of millions of buyers by listing it on Zillow.
Learn how to do itSell it yourself
Take full control of how buyers see your home on Zillow by listing For Sale by Owner (FSBO).
List your homeWhat's special
Attached second living quartersFlexible floor planWell-maintained home
Zillow last checked:
Listing updated:
Listed by:
Greg Rapp gregrapprealtor@gmail.com,
Salisbury Real Estate LLC
Bought with:
Melanie Calary-Barton
Centralina Realty INC.
Source: Canopy MLS as distributed by MLS GRID,MLS#: 4415052
Facts & features
Interior
Bedrooms & bathrooms
- Bedrooms: 3
- Bathrooms: 2
- Full bathrooms: 2
- Main level bedrooms: 2
Primary bedroom
- Level: Main
- Area: 186.96 Square Feet
- Dimensions: 15' 7" X 12' 0"
Bedroom s
- Level: Main
- Area: 147.65 Square Feet
- Dimensions: 12' 9" X 11' 7"
Bedroom s
- Level: 2nd Living Quarters
- Area: 143.04 Square Feet
- Dimensions: 12' 0" X 11' 11"
Dining room
- Level: Main
- Area: 131.29 Square Feet
- Dimensions: 11' 8" X 11' 3"
Kitchen
- Level: Main
- Area: 135 Square Feet
- Dimensions: 15' 0" X 9' 0"
Kitchen
- Level: 2nd Living Quarters
- Area: 105.46 Square Feet
- Dimensions: 11' 6" X 9' 2"
Living room
- Level: Main
- Area: 413.08 Square Feet
- Dimensions: 25' 5" X 16' 3"
Living room
- Level: 2nd Living Quarters
- Area: 138.06 Square Feet
- Dimensions: 11' 8" X 11' 10"
Heating
- Central, Electric
Cooling
- Central Air, Electric
Appliances
- Included: Electric Cooktop, Electric Oven
- Laundry: In Hall
Features
- Total Primary Heated Living Area: 1407
- Doors: Pocket Doors
- Has basement: No
- Fireplace features: Living Room
Interior area
- Total structure area: 1,407
- Total interior livable area: 2,002 sqft
- Finished area above ground: 1,407
- Finished area below ground: 0
Property
Parking
- Total spaces: 2
- Parking features: Driveway, Attached Garage, Garage on Main Level
- Attached garage spaces: 2
- Has uncovered spaces: Yes
Accessibility
- Accessibility features: Bath 60 Inch Turning Radius, Bath Grab Bars, Bath Roll-Under Sink
Features
- Levels: One
- Stories: 1
- Patio & porch: Covered, Deck, Front Porch
Lot
- Size: 1.31 Acres
- Features: Private, Wooded
Living quarters
- Secondary living space: 595 sqft
- Secondary features: Exterior Connected,Main Level,Separate Entrance,Separate Kitchen Facilities,Separate Living Quarters,Separate Utilities
Details
- Additional parcels included: subdivision of parcel
- Parcel number: 267026
- Zoning: R20
- Special conditions: Standard
Construction
Type & style
- Home type: SingleFamily
- Property subtype: Single Family Residence
Materials
- Wood
- Foundation: Crawl Space
Condition
- New construction: No
- Year built: 1980
Utilities & green energy
- Sewer: Septic Installed
- Water: City
Community & HOA
Community
- Subdivision: None
Location
- Region: Cleveland
Financial & listing details
- Price per square foot: $122/sqft
- Tax assessed value: $309,296
- Annual tax amount: $2,196
- Date on market: 8/15/2026
- Cumulative days on market: 2 days
- Listing terms: Cash,Conventional,FHA,USDA Loan,VA Loan
- Road surface type: Asphalt, Paved
Price history
| Date | Event | Price |
|---|---|---|
| 9/23/2026 | Sold | $245,000$122/sqft |
Source:  Canopy MLS as distributed by MLS GRID #4415052 Report a problem Canopy MLS as distributed by MLS GRID #4415052 Report a problem | ||
| 8/15/2026 | Listed for sale | $245,000$122/sqft |
Source: Canopy MLS as distributed by MLS GRID #4415052 Report a problem | ||
Public tax history
| Year | Property taxes | Tax assessment |
|---|---|---|
| 2025 | $2,196 +5.4% | $309,296 |
| 2024 | $2,083 | $309,296 |
| 2023 | $2,083 +35.4% | $309,296 +50.9% |
| 2022 | $1,539 | $204,925 |
| 2021 | $1,539 | $204,925 |
| 2020 | $1,539 | $204,925 |
| 2019 | $1,539 +9% | $204,925 +9.7% |
| 2018 | $1,412 +1.5% | $186,812 |
| 2017 | $1,391 | $186,812 |
| 2016 | $1,391 | $186,812 |
| 2015 | $1,391 -1.5% | $186,812 |
| 2014 | $1,413 | -- |
| 2013 | -- | -- |
| 2012 | -- | -- |
| 2011 | -- | -- |
| 2010 | -- | -- |
| 2008 | -- | -- |
| 2007 | -- | -- |
| 2006 | -- | -- |
| 2005 | -- | -- |
| 2004 | -- | -- |
| 2003 | -- | -- |
| 2002 | -- | -- |
| 2001 | -- | -- |
| 2000 | -- | -- |
Find assessor info on the county website
Neighborhood: 27013
Nearby homes
- $254,400-- bd2 ba1.2k sqft105 Davies Cir, Cleveland, NC 27013Off Market
- $361,4003 bd3 ba2.1k sqft212 Davies Cir, Cleveland, NC 27013Off Market
- $310,500-- bd1 ba2.3k sqft115 Davies Cir, Cleveland, NC 27013Off Market
- $257,5003 bd2 ba1.3k sqft103 Davies Cir, Cleveland, NC 27013Off Market
- $283,5003 bd2 ba1.4k sqft503 Johnstone Rd, Cleveland, NC 27013Off Market
- $273,800-- bd2 ba1.3k sqft104 Davies Cir, Cleveland, NC 27013Off Market
- $276,0003 bd2 ba1.3k sqft101 Davies Cir, Cleveland, NC 27013Off Market
- $240,000-- bd2 ba1k sqft725 Academy St, Cleveland, NC 27013Sold
Nearby schools
GreatSchools rating
- 5/10West Rowan ElementaryGrades: PK-5Distance: 1 mi
- 2/10West Rowan Middle SchoolGrades: 6-8Distance: 5.4 mi
- 2/10West Rowan High SchoolGrades: 9-12Distance: 3.5 mi
Schools provided by the listing agent
- Elementary: West
- Middle: West
- High: West
Source: Canopy MLS as distributed by MLS GRID. This data may not be complete. We recommend contacting the local school district to confirm school assignments for this home.
Get a cash offer in 3 minutes
Find out how much your home could sell for in as little as 3 minutes with a no-obligation cash offer.
Estimated market value
$245,000
Get a cash offer in 3 minutes
Find out how much your home could sell for in as little as 3 minutes with a no-obligation cash offer.
Estimated market value
$245,000
- North Carolina
- Rowan County
- Cleveland
- 27013
- 135 Davies Cir
